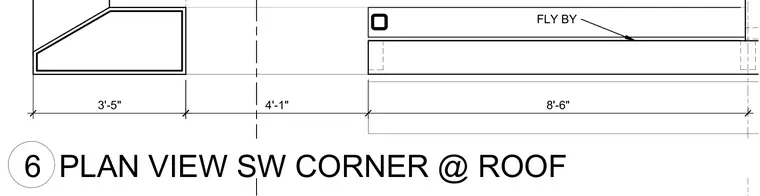
Roof plan showing the southwest corner layout dimensioned with a three-foot-five-inch segment, a four-foot-one-inch offset, and an eight-foot-six-inch run. A flyby element is indicated with a leader line pointing to the roof perimeter assembly.
Members view this detail in full resolution, download the CAD files (SVG, PDF), and can adapt it in the built-in CAD editor — export DXF, DWG, or PDF.
Start membership