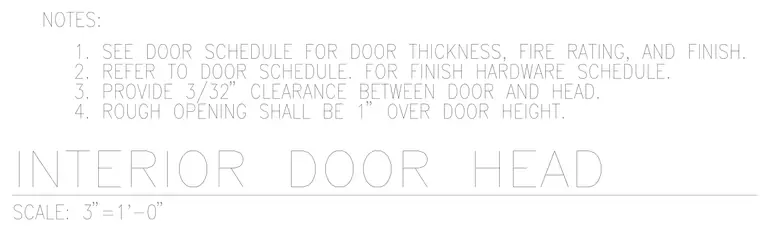
General installation notes specify checking the door schedule for door thickness, fire rating, finish, and finish hardware. A 3/32 inch clearance is required between the door and the head. The rough opening height shall be 1 inch over the door height.
Members view this detail in full resolution, download the CAD files (SVG, PDF), and can adapt it in the built-in CAD editor — export DXF, DWG, or PDF.
Start membership