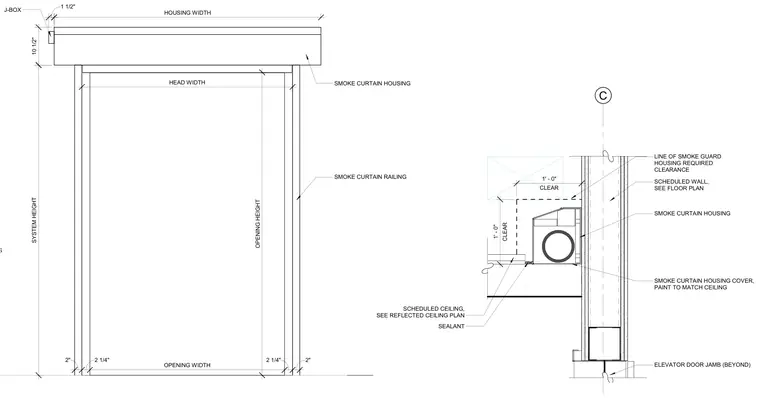
A smoke curtain housing is mounted adjacent to a scheduled wall with specified clearances of one foot on the side and top. The assembly includes a junction box on the housing exterior and side railings running parallel to the opening height. A smoke curtain housing cover is finished with paint to match the scheduled ceiling line. Sealant is applied at the interface between the housing and adjacent construction elements above an elevator door jamb shown beyond.
C CLEAR 1' - 0" CLEAR 1' - 0" SCHEDULED WALL, SEE FLOOR PLAN LINE OF SMOKE GUARD HOUSING REQUIRED CLEARANCE SMOKE CURTAIN HOUSING SCHEDULED CEILING, SEE REFLECTED CEILING PLAN SEALANT SMOKE CURTAIN HOUSING COVER, PAINT TO MATCH CEILING ELEVATOR DOOR JAMB (BEYOND) INSTALL PER MANUFACTURER REQ'S HEAD WIDTH HOUSING WIDTH 10 1/2" J-BOX SMOKE CURTAIN HOUSING SYSTEM HEIGHT 2" 2 1/4" OPENING WIDTH 2 1/4" 2" 1 1/2" OPENING HEIGHT SMOKE CURTAIN RAILING
Members view this detail in full resolution, download the CAD files (SVG, PDF), and can adapt it in the built-in CAD editor — export DXF, DWG, or PDF.
Start membership