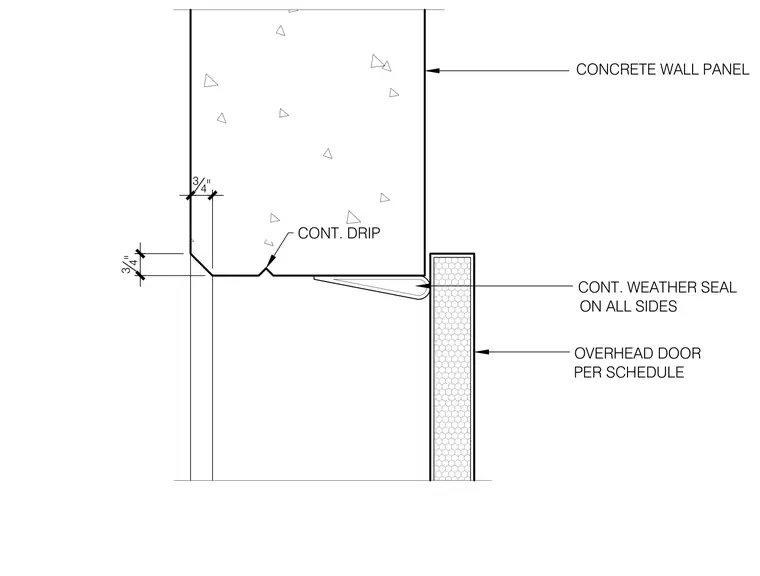
An overhead door per schedule interfaces with a concrete wall panel featuring a continuous drip edge and a three-quarter-inch chamfered reveal. A continuous weather seal is provided on all sides between the wall panel and the overhead door assembly.
ON ALL SIDES CONT. WEATHER SEAL CONCRETE WALL PANEL CONT. DRIP 3 4 " 3 4 " OVERHEAD DOOR PER SCHEDULE
Members view this detail in full resolution, download the CAD files (SVG, PDF), and can adapt it in the built-in CAD editor — export DXF, DWG, or PDF.
Start membership