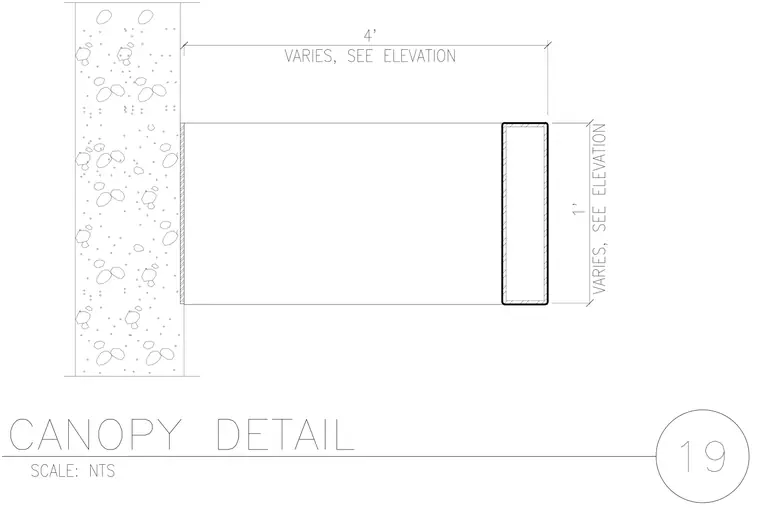
A cantilevered canopy member projects four feet from a concrete wall, with dimensions varying per elevation. The vertical height of the canopy face is one foot and also varies per elevation. The assembly connects the horizontal framing member directly to the face of the concrete wall.
Members view this detail in full resolution, download the CAD files (SVG, PDF), and can adapt it in the built-in CAD editor — export DXF, DWG, or PDF.
Start membership