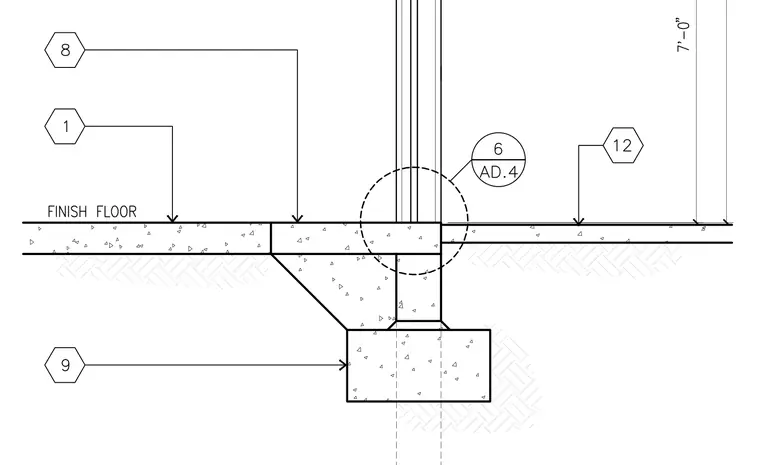
An interior concrete slab-on-grade transitions across a thickened edge and control joint before meeting a continuous concrete stem wall and spread footing. The assembly rests on compacted subgrade with finish floor markings defining the interior elevation plane. A vertical partition wall aligns above the stem wall, and a circular callout references detail 6 on sheet AD.4 for the adjacent threshold condition. Hexagon callout numbers 1, 8, 9, and 12 index the various floor, expansion joint, footing, and finish layers.
Members view this detail in full resolution, download the CAD files (SVG, PDF), and can adapt it in the built-in CAD editor — export DXF, DWG, or PDF.
Start membership