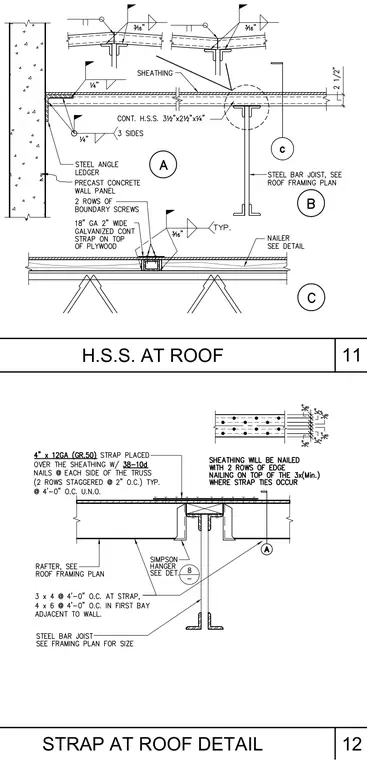
Roof framing connections feature continuous hollow structural sections, steel angle ledgers, and steel bar joists bearing against a precast concrete wall panel. An eighteen gauge two-inch wide galvanized continuous strap is placed on top of the plywood sheathing with two rows of boundary screws. Additional roof framing elements include rafters supported by Simpson hangers and wood nailers anchored per framing plans. Fillet welds of various sizes secure the steel components according to the structural notes.
12 11 H.S.S. AT ROOF STRAP AT ROOF DETAIL
Members view this detail in full resolution, download the CAD files (SVG, PDF), and can adapt it in the built-in CAD editor — export DXF, DWG, or PDF.
Start membership