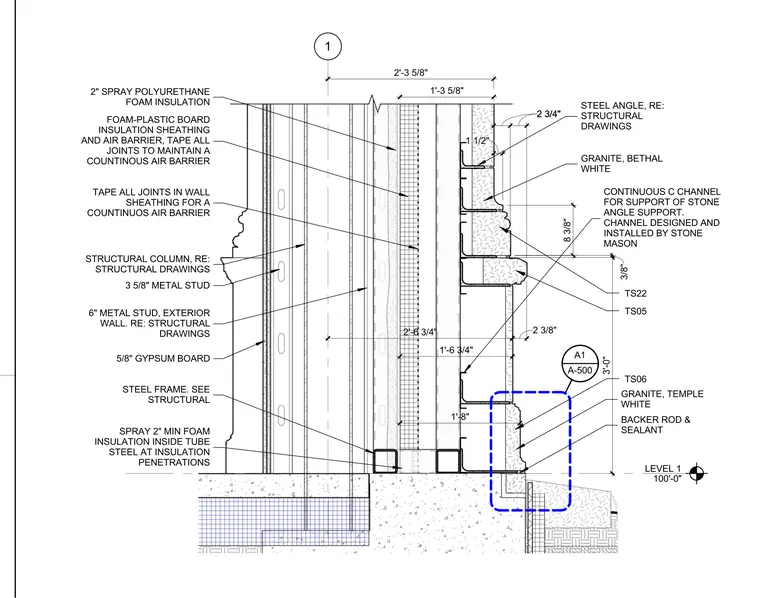
An exterior stone veneer assembly anchors to a cold-formed steel stud backup wall at the ground level. Bethal White and Temple White granite panels are supported by continuous steel channel profiles and steel angles fastened to the structural steel frame per structural drawings. The back-up wall consists of 3-3/8 inch and 6-inch exterior metal studs with 5/8-inch interior gypsum board and two inches of spray polyurethane foam insulation. Foam-plastic board insulation sheathing functions as an air barrier, with all joints taped to maintain continuity. Control joints between granite panels are sealed with backer rods and joint sealant over a Level 1 datum at 100 feet zero inches.
LEVEL 1 100'-0" 1 2 3/4" 2 3/4" 2 3/8" 3'-0" 3/8" 8 3/8" 2'-6 3/4" A-500 A1 2'-3 5/8" 1 1/2" STRUCTURAL COLUMN, RE: STRUCTURAL DRAWINGS GRANITE, BETHAL WHITE GRANITE, TEMPLE WHITE 2" SPRAY POLYURETHANE FOAM INSULATION FOAM-PLASTIC BOARD INSULATION SHEATHING AND AIR BARRIER, TAPE ALL JOINTS TO MAINTAIN A COUNTINOUS AIR BARRIER TAPE ALL JOINTS IN WALL SHEATHING FOR A COUNTINUOS AIR BARRIER BACKER ROD & SEALANT 3 5/8" METAL STUD 6" METAL STUD, EXTERIOR WALL. RE: STRUCTURAL DRAWINGS 5/8" GYPSUM BOARD 1'-3 5/8" 1'-6 3/4" 1'-8" STEEL FRAME. SEE STRUCTURAL SPRAY 2" MIN FOAM INSULATION INSIDE TUBE STEEL AT INSULATION PENETRATIONS STEEL ANGLE, RE: STRUCTURAL DRAWINGS CONTINUOUS C CHANNEL FOR SUPPORT OF STONE ANGLE SUPPORT. CHANNEL DESIGNED AND INSTALLED BY STONE MASON TS05 TS22 TS06
Members view this detail in full resolution, download the CAD files (SVG, PDF), and can adapt it in the built-in CAD editor — export DXF, DWG, or PDF.
Start membership