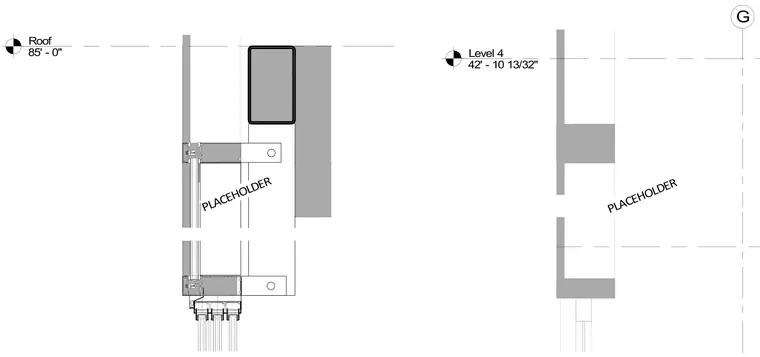
A vertical wall section detail positions a sliding window jamb assembly relative to level 4 at elevation 42 feet 10 and 13/32 inches and the roof at elevation 85 feet 0 inches. Structural grid line G, placeholder elements, and a multi-track sliding door or window frame profile appear at the base. Floor and roof levels are indicated with standard elevation markers and horizontal grid lines.
Members view this detail in full resolution, download the CAD files (SVG, PDF), and can adapt it in the built-in CAD editor — export DXF, DWG, or PDF.
Start membership