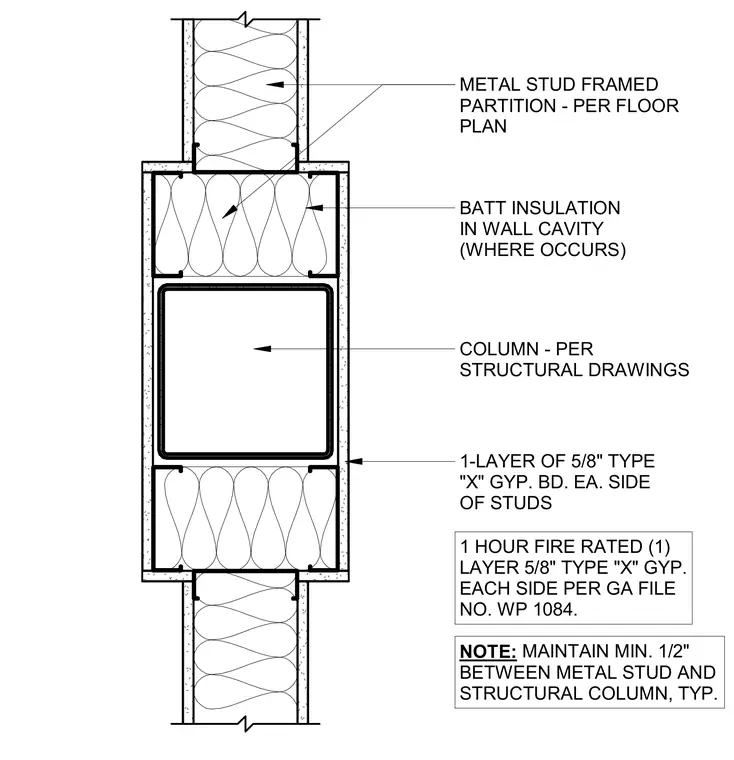
Metal stud framed partitions intersect with a structural column, maintaining a minimum one-half inch clearance between the framing and the column. Each side of the partition is finished with one layer of five-eighths inch Type X gypsum board to achieve a one-hour fire rating per Gypsum Association file number WP 1084. Batt insulation fills the wall cavity where required.
BATT INSULATION IN WALL CAVITY (WHERE OCCURS) METAL STUD FRAMED PARTITION - PER FLOOR PLAN 1-LAYER OF 5/8" TYPE "X" GYP. BD. EA. SIDE OF STUDS 1 HOUR FIRE RATED (1) LAYER 5/8" TYPE "X" GYP. EACH SIDE PER GA FILE NO. WP 1084. COLUMN - PER STRUCTURAL DRAWINGS NOTE: MAINTAIN MIN. 1/2" BETWEEN METAL STUD AND STRUCTURAL COLUMN, TYP.
Members view this detail in full resolution, download the CAD files (SVG, PDF), and can adapt it in the built-in CAD editor — export DXF, DWG, or PDF.
Start membership