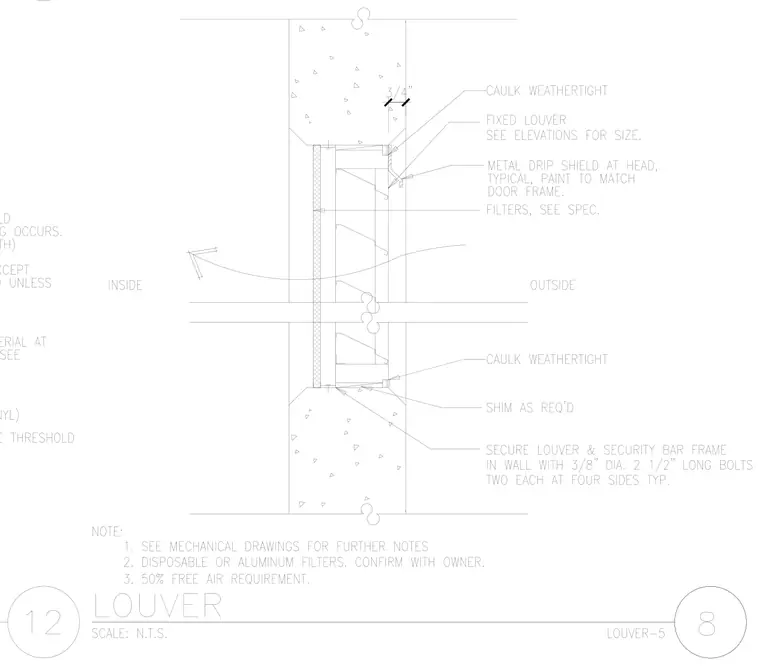
A fixed louver is set within a concrete wall opening and secured with three-eighth-inch diameter by two-and-one-half-inch long bolts at two locations on each of the four sides, typically. Shims are placed as required beneath the louver frame. A metal drip shield is provided at the head, painted to match the door frame. The perimeter is sealed with weathertight caulking at both the interior and exterior joints. Disposable or aluminum filters are installed per owner confirmation, meeting a fifty percent free air requirement.
Members view this detail in full resolution, download the CAD files (SVG, PDF), and can adapt it in the built-in CAD editor — export DXF, DWG, or PDF.
Start membership