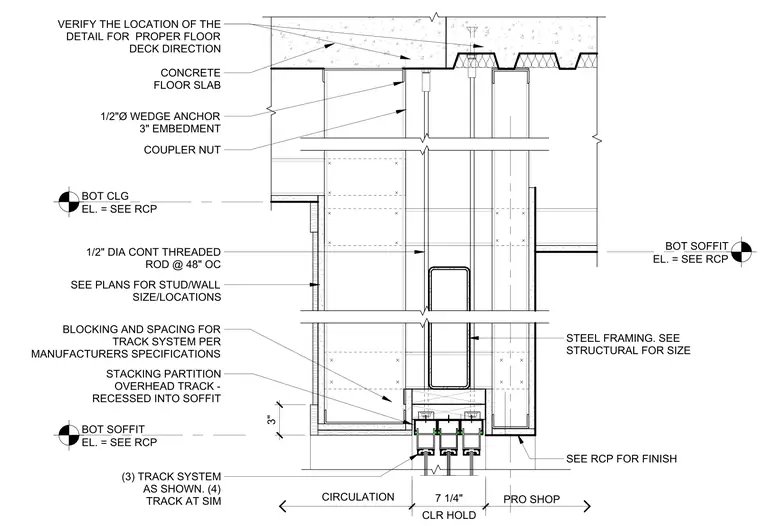
The assembly features a three-track sliding partition system recessed into a soffit, with a four-track system noted as similar. The track system is supported by steel framing sized per structural drawings, which is suspended from the concrete floor slab using one-half inch diameter continuous threaded rods spaced at forty-eight inches on center. These rods are secured to the slab with one-half inch diameter wedge anchors providing three inches of embedment and coupler nuts. Blocking and spacing for the track system are installed per manufacturer specifications within the framed soffit cavity. The bottom of the soffit and ceiling elevations are determined by the reflected ceiling plan.
Members view this detail in full resolution, download the CAD files (SVG, PDF), and can adapt it in the built-in CAD editor — export DXF, DWG, or PDF.
Start membership