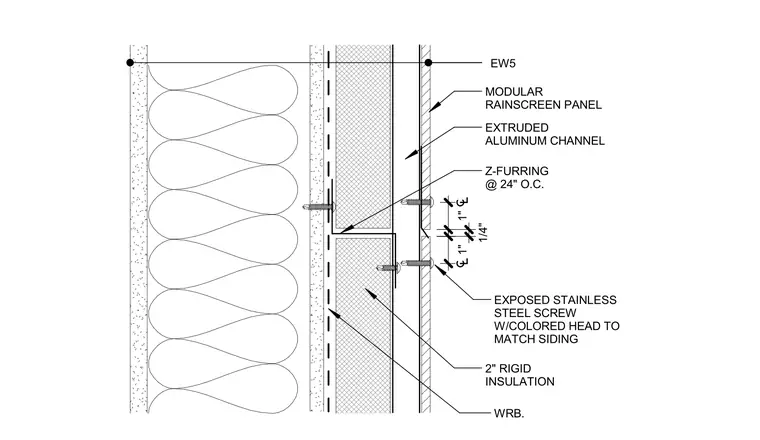
The modular rainscreen panel system features exterior panels secured with exposed stainless steel screws with colored heads matching the siding. The panels attach through an extruded aluminum channel and horizontal Z-furring spaced at twenty-four inches on center. A two-inch layer of rigid insulation sits behind the framing over a weather-resistive barrier. The horizontal joint incorporates a one-quarter-inch joint gap between panel courses with one-inch edge clearances to centerlines.
Z-FURRING @ 24" O.C. MODULAR RAINSCREEN PANEL EXTRUDED ALUMINUM CHANNEL WRB. 2" RIGID INSULATION 1/4" 1" 1" EXPOSED STAINLESS STEEL SCREW W/COLORED HEAD TO MATCH SIDING EW5
Members view this detail in full resolution, download the CAD files (SVG, PDF), and can adapt it in the built-in CAD editor — export DXF, DWG, or PDF.
Start membership