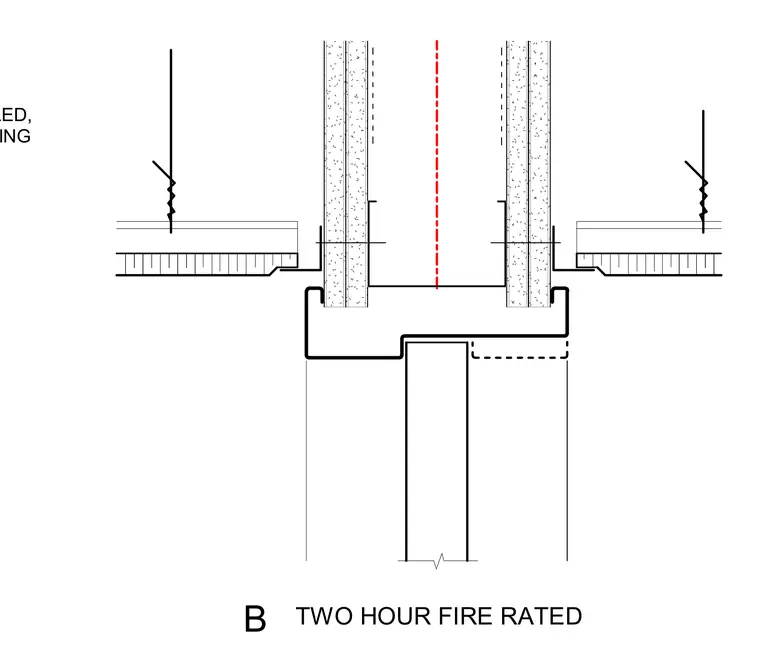
This plan detail shows a single egress door jamb frame installed in a two-hour fire-rated partition wall. The assembly comprises metal stud framing clad with gypsum board layers on both faces, terminating at a hollow metal door frame profile. A header as scheduled spans above the opening, coordinated with the surrounding partition framing. Adjacent ceiling suspension systems tie into the wall assembly via standard track and wire hangers.
Members view this detail in full resolution, download the CAD files (SVG, PDF), and can adapt it in the built-in CAD editor — export DXF, DWG, or PDF.
Start membership