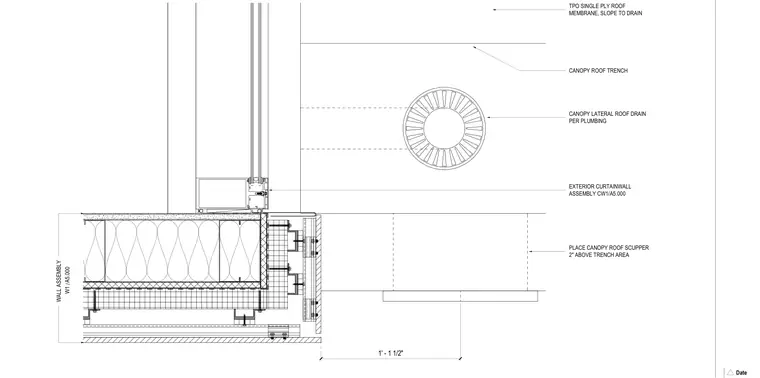
A southwest main canopy drainage assembly intersects an exterior curtain wall and wall assembly W1. A TPO single-ply roof membrane slopes toward the canopy roof trench. A canopy lateral roof drain is coordinated per plumbing drawings, positioned adjacent to a canopy roof scupper placed two inches above the trench area. The assembly maintains a one foot, one and one-half inch clearance from the exterior curtain wall assembly CW1.
WALL ASSEMBLY / W1 A5.000 1' - 1 1/2" PLACE CANOPY ROOF SCUPPER 2" ABOVE TRENCH AREA CANOPY LATERAL ROOF DRAIN PER PLUMBING CANOPY ROOF TRENCH TPO SINGLE PLY ROOF MEMBRANE, SLOPE TO DRAIN EXTERIOR CURTAINWALL ASSEMBLY CW1/A5.000 Date
Members view this detail in full resolution, download the CAD files (SVG, PDF), and can adapt it in the built-in CAD editor — export DXF, DWG, or PDF.
Start membership