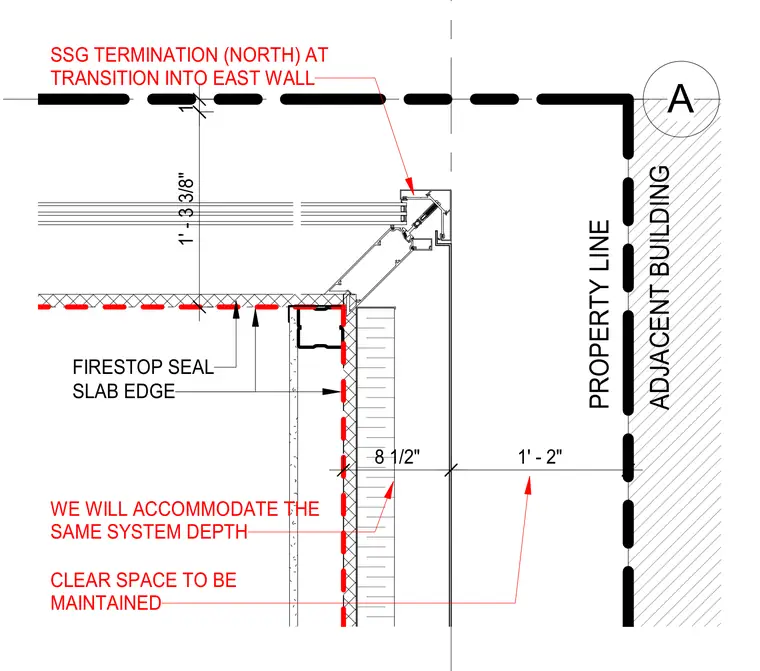
The plan detail shows a structural silicone-glazed curtain wall termination transitioning into an east wall metal panel assembly at the northeast building corner. A slab edge with a firestop seal is indicated adjacent to the exterior wall build-up. Dimensioning establishes an 8 1/2 inch wall assembly depth and a 1 foot 2 inch clear space to the adjacent building property line. The system maintains consistent depth across the corner transition.
A SLAB EDGE FIRESTOP SEAL SSG TERMINATION (NORTH) AT TRANSITION INTO EAST WALL 1" ADJACENT BUILDING PROPERTY LINE 1' - 2" 8 1/2" 1' - 3 3/8" WE WILL ACCOMMODATE THE SAME SYSTEM DEPTH CLEAR SPACE TO BE MAINTAINED
Members view this detail in full resolution, download the CAD files (SVG, PDF), and can adapt it in the built-in CAD editor — export DXF, DWG, or PDF.
Start membership