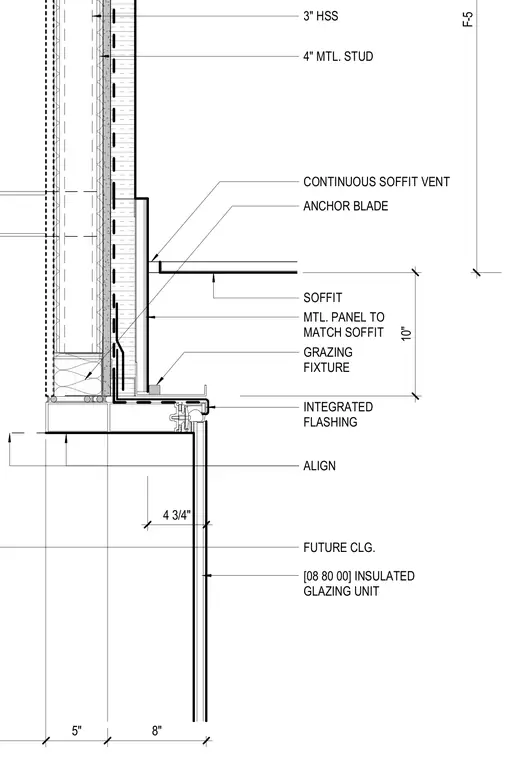
A 3-inch hollow structural section supports a 4-inch metal stud wall assembly above an integrated flashing and continuous soffit vent. Metal panels match the soffit finish and terminate near a grazing fixture positioned above the glazing head. An insulated glazing unit aligns with the exterior facade framing below.
F-5 SOFFIT 4" MTL. STUD FUTURE CLG. ANCHOR BLADE CONTINUOUS SOFFIT VENT ALIGN INTEGRATED FLASHING GRAZING FIXTURE MTL. PANEL TO MATCH SOFFIT 10" 8" 5" 4 3/4" 3" HSS [08 80 00] INSULATED GLAZING UNIT
Members view this detail in full resolution, download the CAD files (SVG, PDF), and can adapt it in the built-in CAD editor — export DXF, DWG, or PDF.
Start membership