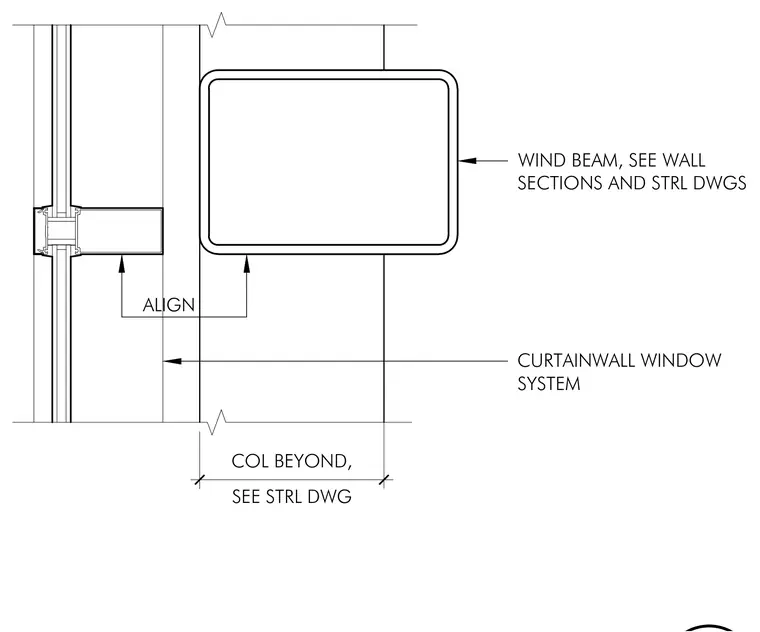
A horizontal curtain wall mullion aligns directly with a structural wind beam located beyond the glazing line. The structural column is positioned further beyond and coordinated per the structural drawings. Wall sections and structural drawings govern the wind beam sizing and attachment requirements.
COL BEYOND, SEE STRL DWG CURTAINWALL WINDOW SYSTEM WIND BEAM, SEE WALL SECTIONS AND STRL DWGS ALIGN
Members view this detail in full resolution, download the CAD files (SVG, PDF), and can adapt it in the built-in CAD editor — export DXF, DWG, or PDF.
Start membership