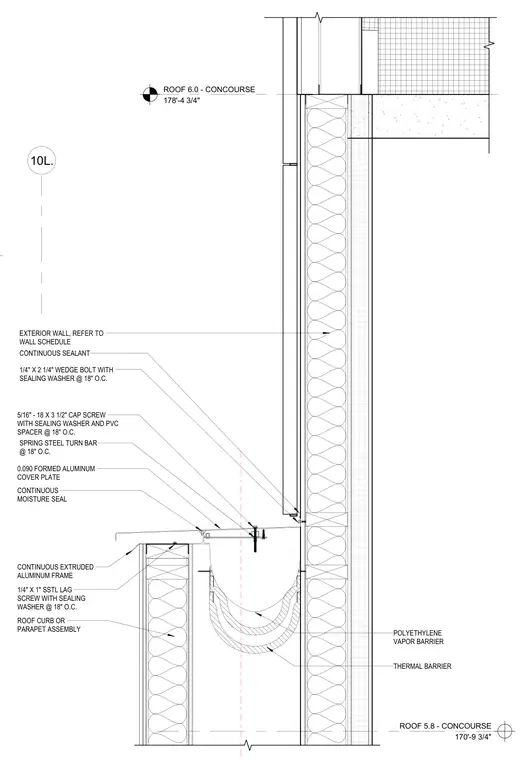
An expansion or transition joint at the concourse roof level incorporates a continuous extruded aluminum frame secured to the roof curb or parapet assembly using one-quarter inch by one-inch stainless steel lag screws with sealing washers spaced at eighteen inches on center. A zero point zero ninety-inch formed aluminum cover plate spans the joint, fastened with five-sixteenth by three-and-a-half-inch cap screws with sealing washers and PVC spacers at eighteen inches on center alongside spring steel turn bars. Continuous sealant and moisture seals maintain weatherproofing across the junction. The exterior wall transitions above with a polyethylene vapor barrier and thermal barrier.
ROOF 5.8 - CONCOURSE 170'-9 3/4" ROOF 6.0 - CONCOURSE 178'-4 3/4" 10L. POLYETHYLENE VAPOR BARRIER THERMAL BARRIER ROOF CURB OR PARAPET ASSEMBLY 1/4" X 1" SSTL LAG SCREW WITH SEALING WASHER @ 18" O.C. CONTINUOUS EXTRUDED ALUMINUM FRAME CONTINUOUS MOISTURE SEAL 0.090 FORMED ALUMINUM COVER PLATE 5/16" - 18 X 3 1/2" CAP SCREW WITH SEALING WASHER AND PVC SPACER @ 18" O.C. SPRING STEEL TURN BAR @ 18" O.C. CONTINUOUS SEALANT 1/4" X 2 1/4" WEDGE BOLT WITH SEALING WASHER @ 18" O.C. EXTERIOR WALL, REFER TO WALL SCHEDULE
Members view this detail in full resolution, download the CAD files (SVG, PDF), and can adapt it in the built-in CAD editor — export DXF, DWG, or PDF.
Start membership