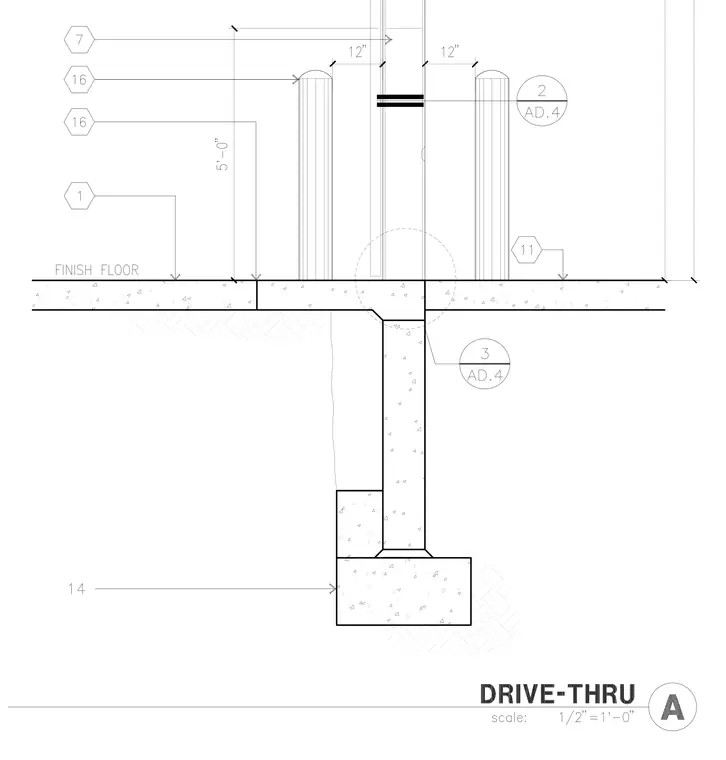
A reinforced concrete footing and foundation wall support a concrete slab finished at the exterior grade, featuring integrated bollards spaced twelve inches from the adjacent construction. The spread footing supports a continuous stem wall extending up to the finish floor level. Protective bollards stand five feet high above the finished floor, positioned twelve inches clear of the vertical assembly. Detail reference bubbles and material callouts indicate the connection points for the bollards and slab edge condition.
Members view this detail in full resolution, download the CAD files (SVG, PDF), and can adapt it in the built-in CAD editor — export DXF, DWG, or PDF.
Start membership