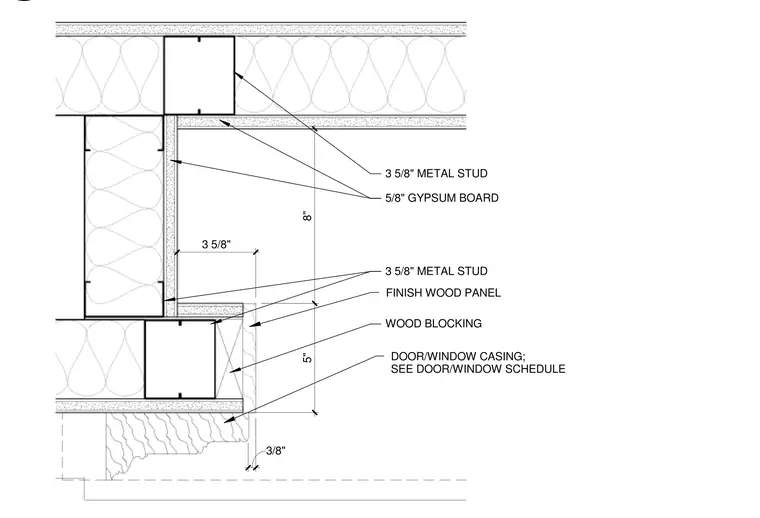
This interior wall assembly detail constructs a niche jamb using 3-5/8 inch metal studs framed with 5/8 inch gypsum board linings on both faces. Wood blocking is integrated within the framing cavity to support finish wood panels and door or window casings as specified in the schedule. The wall thickness dimensions of 8 inches, 5 inches, and 3-3/8 inches establish the profile and depth of the recessed architectural niche. A finish wood panel clads the inside of the reveal, terminating against the casing detail.
3 5/8" METAL STUD 5/8" GYPSUM BOARD 5/8" GYPSUM BOARD 3 5/8" METAL STUD FINISH WOOD PANEL WOOD BLOCKING 3 5/8" METAL STUD DOOR/WINDOW CASING; SEE DOOR/WINDOW SCHEDULE 8" 5" 3 5/8" 3/8"
Members view this detail in full resolution, download the CAD files (SVG, PDF), and can adapt it in the built-in CAD editor — export DXF, DWG, or PDF.
Start membership