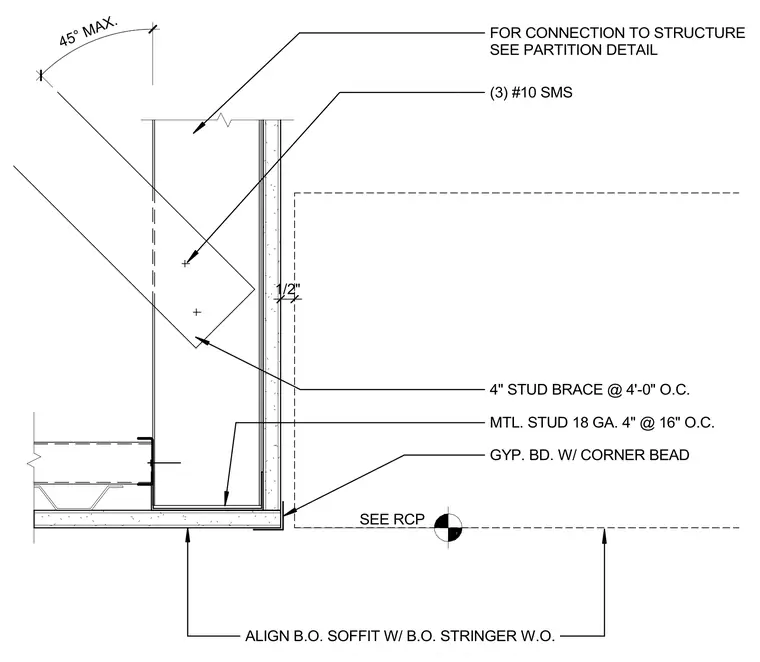
A metal stud framing assembly constructs the ceiling height transition, utilizing 18-gauge 4-inch metal studs spaced at 16 inches on center. The soffit framing is braced back to the structure using 4-inch stud braces spaced at 4 feet on center, secured with three number 10 sheet metal screws. The gypsum board facing is finished with a corner bead at the outside edge, maintaining alignment between the bottom of the soffit and the bottom of the stringer. A maximum 45-degree angle is specified for the diagonal brace alignment.
FOR CONNECTION TO STRUCTURE SEE PARTITION DETAIL (3) #10 SMS 4" STUD BRACE @ 4'-0" O.C. MTL. STUD 18 GA. 4" @ 16" O.C. GYP. BD. W/ CORNER BEAD SEE RCP 45° MAX. 1/2" ALIGN B.O. SOFFIT W/ B.O. STRINGER W.O.
Members view this detail in full resolution, download the CAD files (SVG, PDF), and can adapt it in the built-in CAD editor — export DXF, DWG, or PDF.
Start membership