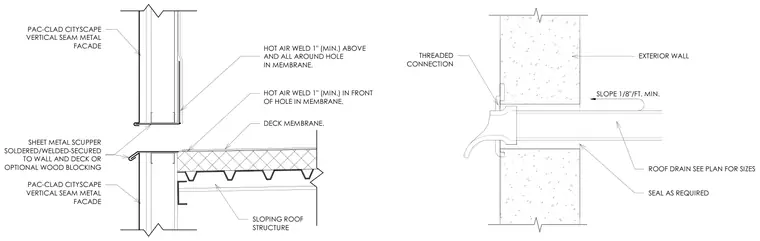
A roof scupper and overflow drain assembly penetrates an exterior wall with a PAC-CLAD Cityscape vertical seam metal façade. The sheet metal scupper is soldered, welded, and secured to the wall and deck or to optional wood blocking. The deck membrane features a continuous hot air weld at least one inch above, all around, and in front of the membrane hole. A threaded connection secures the roof drain, which is installed with a minimum slope of one-eighth inch per foot and sealed as required against the exterior wall. The sloping roof structure supports the metal deck and membrane assembly.
EXTERIOR WALL SEAL AS REQUIRED THREADED CONNECTION SLOPE 1/8"/FT. MIN. ROOF DRAIN SEE PLAN FOR SIZES HOT AIR WELD 1" (MIN.) ABOVE AND ALL AROUND HOLE IN MEMBRANE. SHEET METAL SCUPPER SOLDERED/WELDED-SECURED TO WALL AND DECK OR OPTIONAL WOOD BLOCKING HOT AIR WELD 1" (MIN.) IN FRONT OF HOLE IN MEMBRANE. DECK MEMBRANE. PAC-CLAD CITYSCAPE VERTICAL SEAM METAL FACADE SLOPING ROOF STRUCTURE PAC-CLAD CITYSCAPE VERTICAL SEAM METAL FACADE
Members view this detail in full resolution, download the CAD files (SVG, PDF), and can adapt it in the built-in CAD editor — export DXF, DWG, or PDF.
Start membership