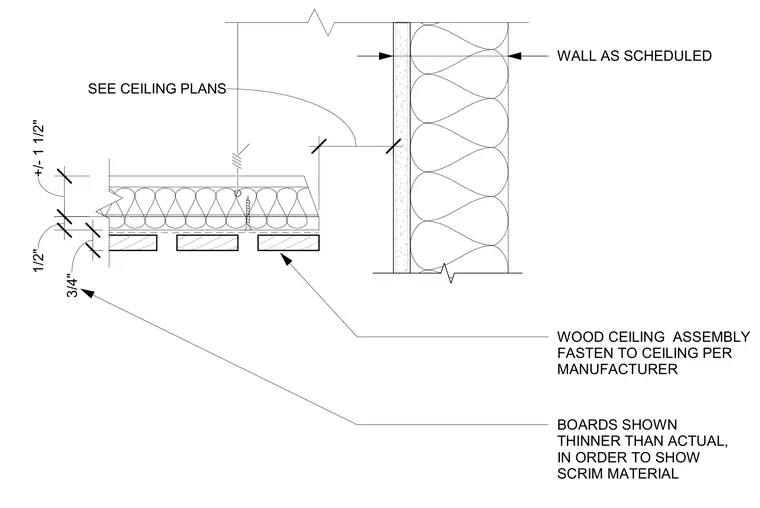
The wood ceiling assembly fastens to the ceiling structure per the manufacturer instructions and terminates with a gap at the wall as scheduled. Individual three-quarter-inch boards are shown thinner than actual to reveal the underlying scrim material. The vertical wall assembly is constructed per the room finish schedule.
WOOD CEILING ASSEMBLY FASTEN TO CEILING PER MANUFACTURER WALL AS SCHEDULED +/- 1 1/2" 1/2" 3/4" BOARDS SHOWN THINNER THAN ACTUAL, IN ORDER TO SHOW SCRIM MATERIAL SEE CEILING PLANS
Members view this detail in full resolution, download the CAD files (SVG, PDF), and can adapt it in the built-in CAD editor — export DXF, DWG, or PDF.
Start membership