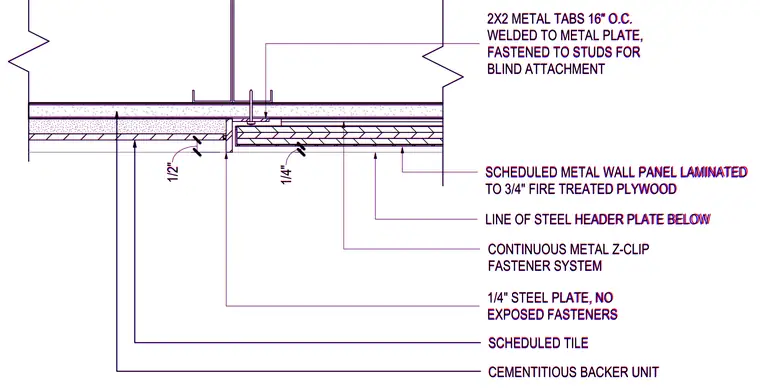
A scheduled metal wall panel is laminated to three-quarter-inch fire-treated plywood backed by two-by-two metal tabs spaced sixteen inches on center, which are welded to a metal plate and fastened to studs for blind attachment. The adjacent assembly features a one-quarter-inch scheduled tile finish over a cementitious backer unit. A continuous metal Z-clip fastener system provides alignment alongside a one-quarter-inch steel plate detailed with no exposed fasteners, positioned above the line of a steel header plate below with a one-half-inch joint gap.
CONTINUOUS METAL Z-CLIP FASTENER SYSTEM LINE OF STEEL HEADER PLATE BELOW 1/4" STEEL PLATE, NO EXPOSED FASTENERS 2X2 METAL TABS 16" O.C. WELDED TO METAL PLATE, FASTENED TO STUDS FOR BLIND ATTACHMENT 1/4" SCHEDULED TILE SCHEDULED METAL WALL PANEL LAMINATED TO 3/4" FIRE TREATED PLYWOOD CEMENTITIOUS BACKER UNIT 1/2" CONTINUOUS METAL Z-CLIP FASTENER SYSTEM LINE OF STEEL HEADER PLATE BELOW 1/4" STEEL PLATE, NO EXPOSED FASTENERS 2X2 METAL TABS 16" O.C. WELDED TO METAL PLATE, FASTENED TO STUDS FOR BLIND ATTACHMENT 1/4" SCHEDULED TILE SCHEDULED METAL WALL PANEL LAMINATED TO 3/4" FIRE TREATED PLYWOOD CEMENTITIOUS BACKER UNIT 1/2"
Members view this detail in full resolution, download the CAD files (SVG, PDF), and can adapt it in the built-in CAD editor — export DXF, DWG, or PDF.
Start membership