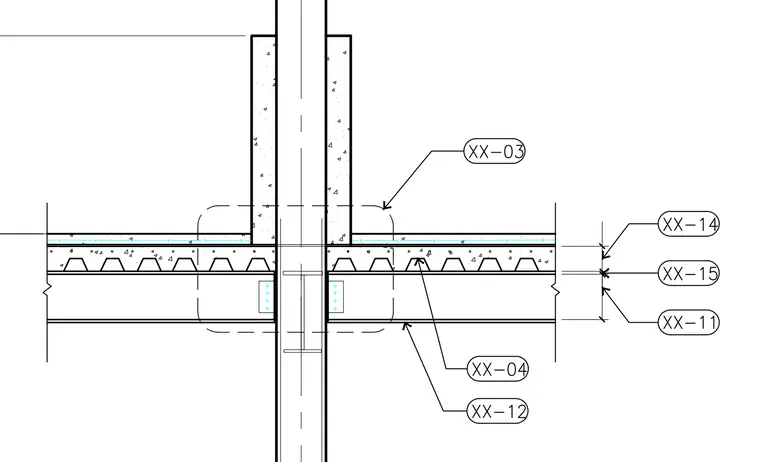
A vertical structural steel column passes continuously through a concrete-encased fireproofing shaft above and below a floor level. Steel beams frame into the column flanges via bolted shear tab connections, supporting a composite metal deck slab with a concrete topping. Concrete fireproofing encases the column profile and extends outward to protect the connection zone. The floor assembly integrates with the column encasement, maintaining fire separation at the floor penetration.
Members view this detail in full resolution, download the CAD files (SVG, PDF), and can adapt it in the built-in CAD editor — export DXF, DWG, or PDF.
Start membership