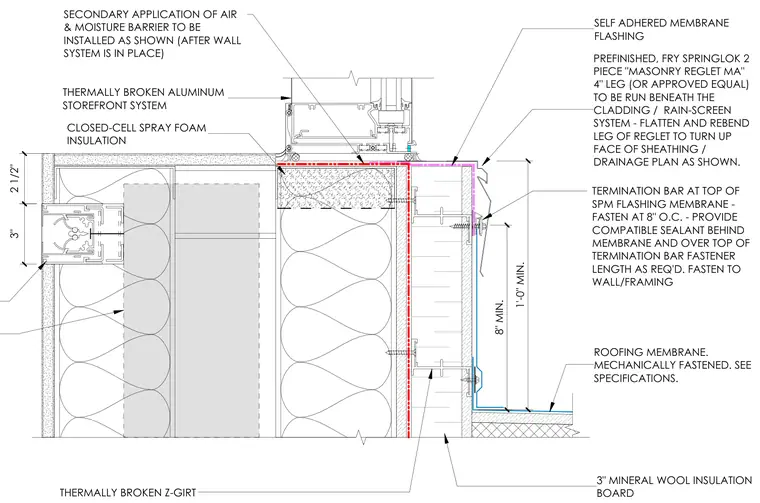
A thermally broken aluminum storefront system bears upon a wall assembly insulated with three inches of mineral wool insulation board and closed-cell spray foam insulation. A self-adhered membrane flashing ties into a prefinished, two-piece masonry reglet with a four-inch leg run beneath the cladding rain-screen system, with the leg flattened and rebended to turn up the face of the sheathing drainage plan. A termination bar secures the self-adhered self-flashing membrane with fasteners at eight inches on center, backed by compatible sealant behind the membrane and over the top of the bar. Thermally broken Z-girts support the exterior cladding, and a secondary application of air and moisture barrier is installed over the wall system as shown.
8" MIN. 1'-0" MIN. ROOFING MEMBRANE. MECHANICALLY FASTENED. SEE SPECIFICATIONS. 3" MINERAL WOOL INSULATION BOARD SELF ADHERED MEMBRANE FLASHING CLOSED-CELL SPRAY FOAM INSULATION THERMALLY BROKEN ALUMINUM STOREFRONT SYSTEM PREFINISHED, FRY SPRINGLOK 2 PIECE "MASONRY REGLET MA" 4" LEG (OR APPROVED EQUAL) TO BE RUN BENEATH THE CLADDING / RAIN-SCREEN SYSTEM - FLATTEN AND REBEND LEG OF REGLET TO TURN UP FACE OF SHEATHING / DRAINAGE PLAN AS SHOWN. THERMALLY BROKEN Z-GIRT SECONDARY APPLICATION OF AIR & MOISTURE BARRIER TO BE INSTALLED AS SHOWN (AFTER WALL SYSTEM IS IN PLACE) TERMINATION BAR AT TOP OF SPM FLASHING MEMBRANE - FASTEN AT 8" O.C. - PROVIDE COMPATIBLE SEALANT BEHIND MEMBRANE AND OVER TOP OF TERMINATION BAR FASTENER LENGTH AS REQ'D. FASTEN TO WALL/FRAMING 2 1/2" 3"
Members view this detail in full resolution, download the CAD files (SVG, PDF), and can adapt it in the built-in CAD editor — export DXF, DWG, or PDF.
Start membership