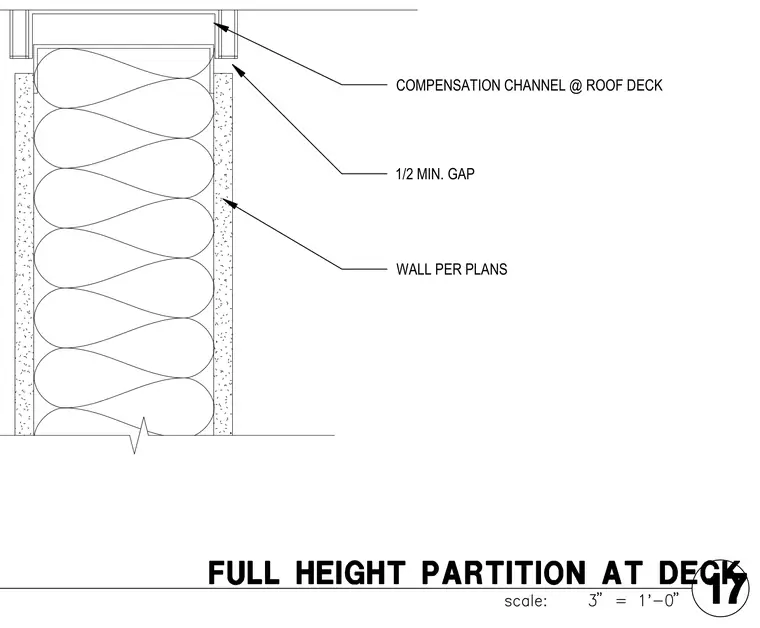
A compensation channel is positioned at the intersection of the roof deck and the wall per plans, maintaining a one-half-inch minimum gap. The wall assembly extends up to meet the structural framing above. A structural steel channel accommodates deflection or alignment tolerances at the top of the wall partition.
1/2 MIN. GAP COMPENSATION CHANNEL @ ROOF DECK WALL PER PLANS
Members view this detail in full resolution, download the CAD files (SVG, PDF), and can adapt it in the built-in CAD editor — export DXF, DWG, or PDF.
Start membership