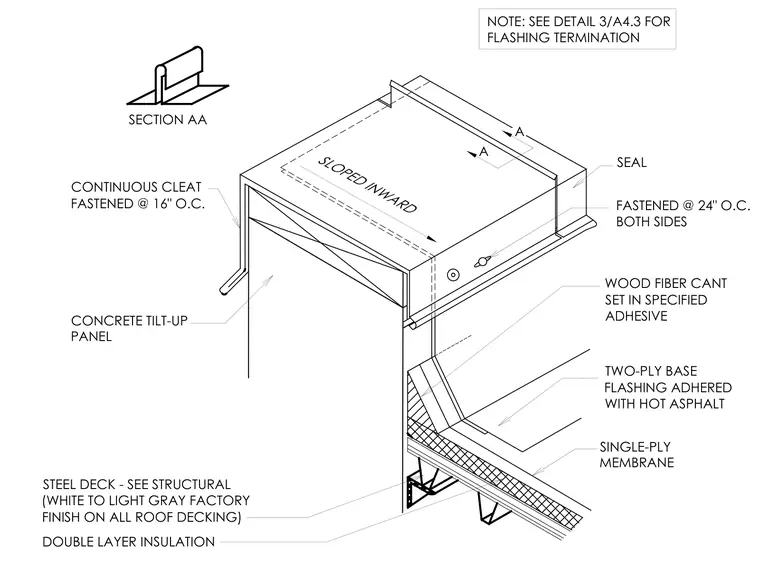
A metal coping cap sits atop a concrete tilt-up wall, sloped inward toward the roof and secured with fasteners spaced at twenty-four inches on center on both sides. A continuous cleat fastened at sixteen inches on center engages the outer edge of the coping. Beneath the coping, a wood fiber cant is set in specified adhesive over a double layer of insulation and a steel deck. Two-ply base flashing adhered with hot asphalt and a single-ply membrane waterproof the roof assembly, with a seal applied at the coping joints.
SEAL SINGLE-PLY MEMBRANE TWO-PLY BASE FLASHING ADHERED WITH HOT ASPHALT FASTENED @ 24" O.C. BOTH SIDES DOUBLE LAYER INSULATION A A SLOPED INWARD CONTINUOUS CLEAT FASTENED @ 16" O.C. SECTION AA WOOD FIBER CANT SET IN SPECIFIED ADHESIVE STEEL DECK - SEE STRUCTURAL (WHITE TO LIGHT GRAY FACTORY FINISH ON ALL ROOF DECKING) CONCRETE TILT-UP PANEL NOTE: SEE DETAIL 3/A4.3 FOR FLASHING TERMINATION
Members view this detail in full resolution, download the CAD files (SVG, PDF), and can adapt it in the built-in CAD editor — export DXF, DWG, or PDF.
Start membership