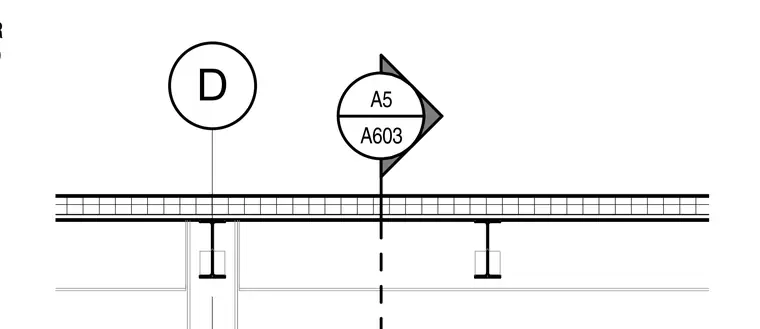
General contractor to verify the location and coordination of the elevator shaft wall with adjacent structural framing. Steel framing members intersect the wall assembly as indicated by section and detail markers. A reference bubble designates sheet A5 and detail A603 for related coordination.
Members view this detail in full resolution, download the CAD files (SVG, PDF), and can adapt it in the built-in CAD editor — export DXF, DWG, or PDF.
Sign in to subscribe