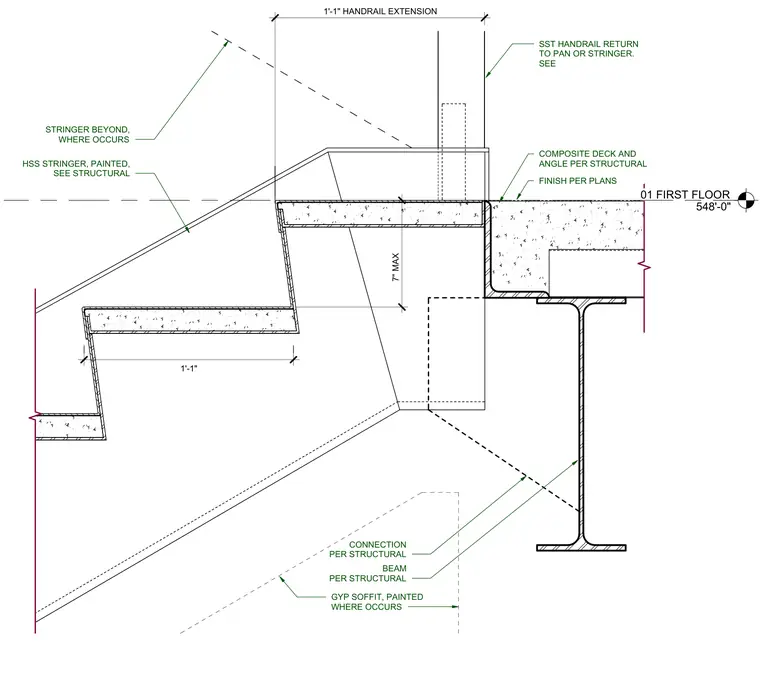
A stair landing transition descends from the first floor slab, which consists of a composite deck and angle per structural drawings. The stair pans are supported by a painted hollow structural section stringer that connects to a structural steel beam. A stainless steel handrail returns to the pan or stringer with a one-foot-one-inch extension and maintains a seven-inch maximum rise. A painted gypsum board soffit is provided where indicated beneath the assembly.
01 FIRST FLOOR 548'-0" FINISH PER PLANS HSS STRINGER, PAINTED, SEE STRUCTURAL COMPOSITE DECK AND ANGLE PER STRUCTURAL CONNECTION PER STRUCTURAL GYP SOFFIT, PAINTED WHERE OCCURS STRINGER BEYOND, WHERE OCCURS 7" MAX SST HANDRAIL RETURN TO PAN OR STRINGER. SEE 1'-1" HANDRAIL EXTENSION BEAM PER STRUCTURAL 1'-1"
Members view this detail in full resolution, download the CAD files (SVG, PDF), and can adapt it in the built-in CAD editor — export DXF, DWG, or PDF.
Start membership