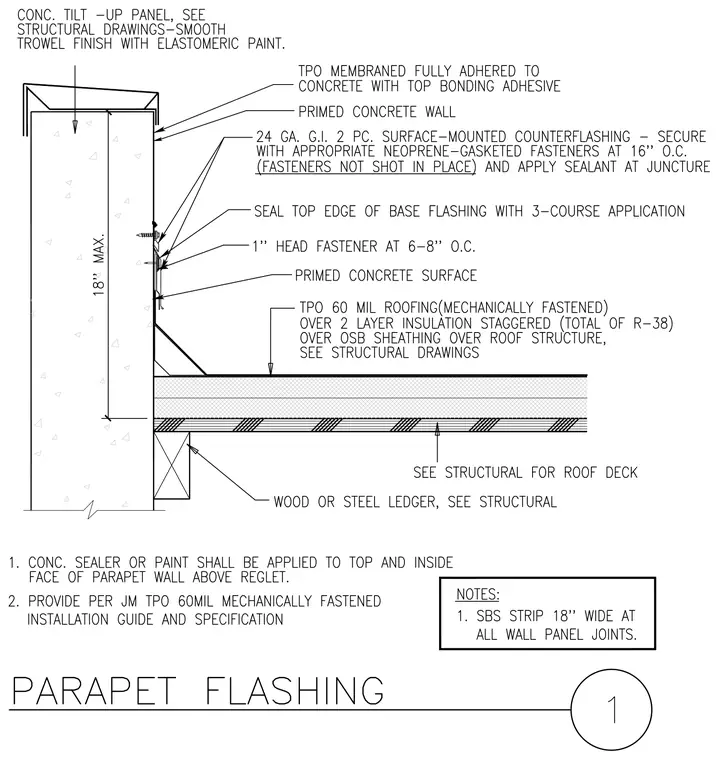
A fully adhered TPO membrane covers the top of the concrete tilt-up panel with top bonding adhesive, transitioning to a surface-mounted counterflashing secured with neoprene-gasketed fasteners at sixteen inches on center. The base flashing top edge is sealed with a three-course application, and one-inch head fasteners are spaced six to eight inches on center. Below the parapet, sixty-mil mechanically fastened TPO roofing is installed over two layers of staggered insulation totaling an R-thirty rating, set on oriented strand board sheathing and a wood or steel ledger. Concrete sealer or paint is applied to the top and inside face of the parapet wall above the reglet, and eighteen-inch-wide SBS strips are specified at all wall panel joints.
Members view this detail in full resolution, download the CAD files (SVG, PDF), and can adapt it in the built-in CAD editor — export DXF, DWG, or PDF.
Start membership