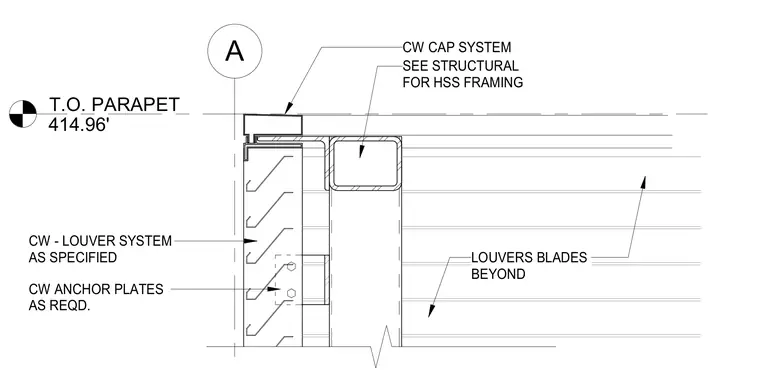
The assembly features a curtain wall louver system integrated with a curtain wall cap system at the top of the parapet. A hollow structural section steel member provides structural support, coordinated with structural drawings. Curtain wall anchor plates as required secure the louver system to the framing. Additional louver blades extend beyond the primary section.
T.O. PARAPET 414.96' A CW - LOUVER SYSTEM AS SPECIFIED CW CAP SYSTEM LOUVERS BLADES BEYOND SEE STRUCTURAL FOR HSS FRAMING CW ANCHOR PLATES AS REQD.
Members view this detail in full resolution, download the CAD files (SVG, PDF), and can adapt it in the built-in CAD editor — export DXF, DWG, or PDF.
Start membership