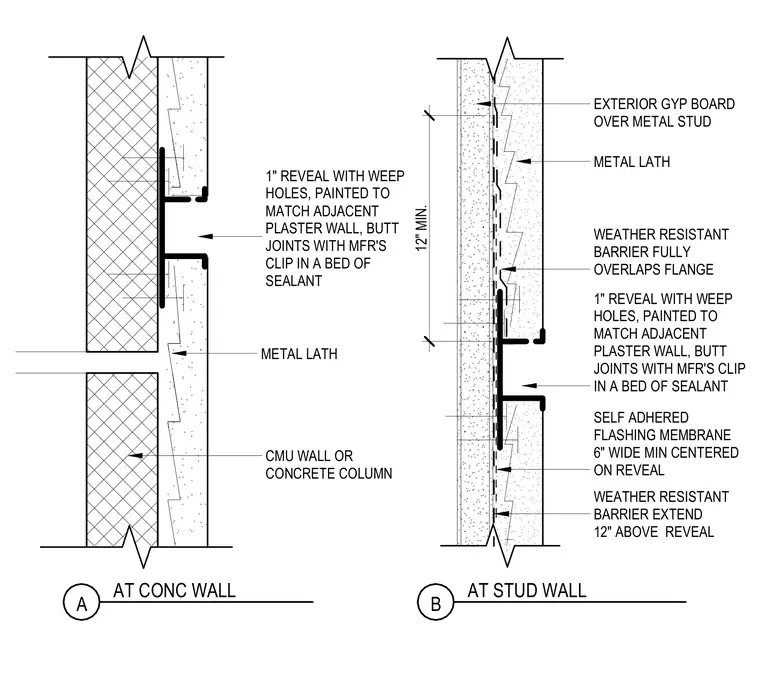
A one-inch architectural reveal with weep holes is integrated into the exterior plaster wall assembly, featuring butt joints connected with a manufacturer's clip bedded in sealant. A self-adhered flashing membrane at least six inches wide is centered on the reveal over the weather-resistant barrier, which extends twelve inches minimum above the reveal and fully overlaps the flange. The backing construction consists of either a concrete wall or masonry wall on the left detail, and exterior gypsum board over metal studs with metal lath on the right detail.
12" MIN. WEATHER RESISTANT BARRIER EXTEND 12" ABOVE REVEAL SELF ADHERED FLASHING MEMBRANE 6" WIDE MIN CENTERED ON REVEAL WEATHER RESISTANT BARRIER FULLY OVERLAPS FLANGE 1" REVEAL WITH WEEP HOLES, PAINTED TO MATCH ADJACENT PLASTER WALL, BUTT JOINTS WITH MFR'S CLIP IN A BED OF SEALANT 1" REVEAL WITH WEEP HOLES, PAINTED TO MATCH ADJACENT PLASTER WALL, BUTT JOINTS WITH MFR'S CLIP IN A BED OF SEALANT METAL LATH EXTERIOR GYP BOARD OVER METAL STUD METAL LATH CMU WALL OR CONCRETE COLUMN AT CONC WALL A AT STUD WALL B
Members view this detail in full resolution, download the CAD files (SVG, PDF), and can adapt it in the built-in CAD editor — export DXF, DWG, or PDF.
Start membership