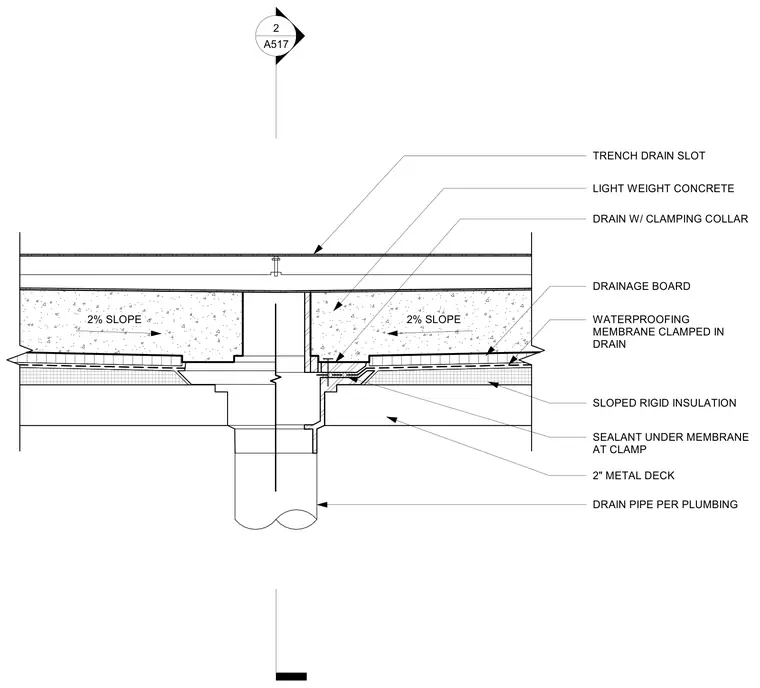
A concrete roof valley assembly is constructed over a two-inch metal deck with a two percent slope. A sloped rigid insulation layer rests directly on the metal deck, topped with a waterproofing membrane that extends into the trench drain and is secured with a clamping collar and sealant underneath. Lightweight concrete forms the main roof surface, sloping toward the trench drain slot which features a drain pipe routed per plumbing drawings. A drainage board sits beneath the waterproofing membrane to facilitate moisture management.
LIGHT WEIGHT CONCRETE TRENCH DRAIN SLOT DRAINAGE BOARD WATERPROOFING MEMBRANE CLAMPED IN DRAIN SEALANT UNDER MEMBRANE AT CLAMP SLOPED RIGID INSULATION 2" METAL DECK 2% SLOPE 2% SLOPE 2 A517 DRAIN W/ CLAMPING COLLAR DRAIN PIPE PER PLUMBING
Members view this detail in full resolution, download the CAD files (SVG, PDF), and can adapt it in the built-in CAD editor — export DXF, DWG, or PDF.
Start membership