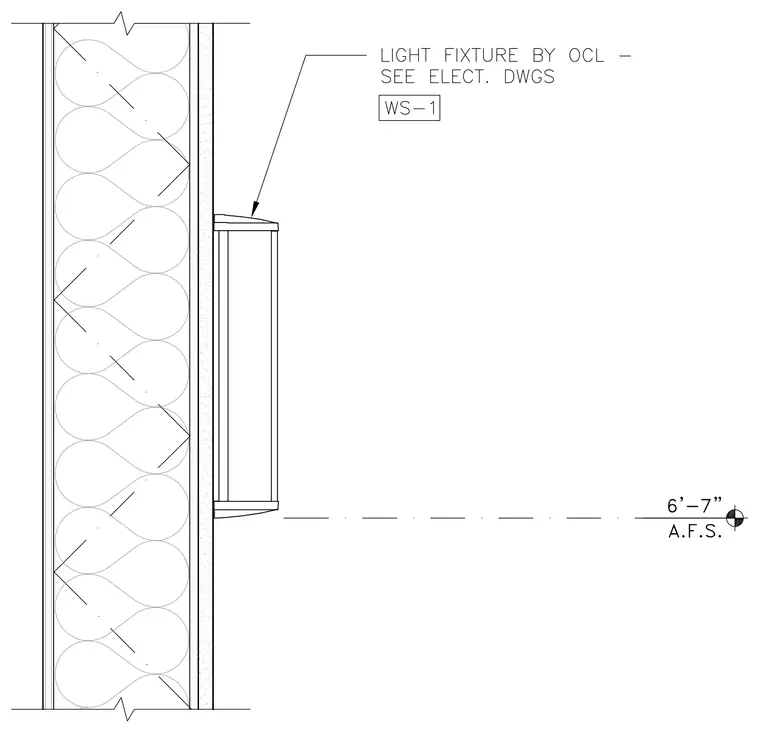
A light fixture designated as WS-1 by OCL is mounted on the face of a framed partition at six feet seven inches above finished floor level. The wall assembly consists of gypsum board layers on both sides of a framed core filled with batt insulation. Electrical wiring and fixture connections are coordinated per the electrical drawings.
Members view this detail in full resolution, download the CAD files (SVG, PDF), and can adapt it in the built-in CAD editor — export DXF, DWG, or PDF.
Start membership