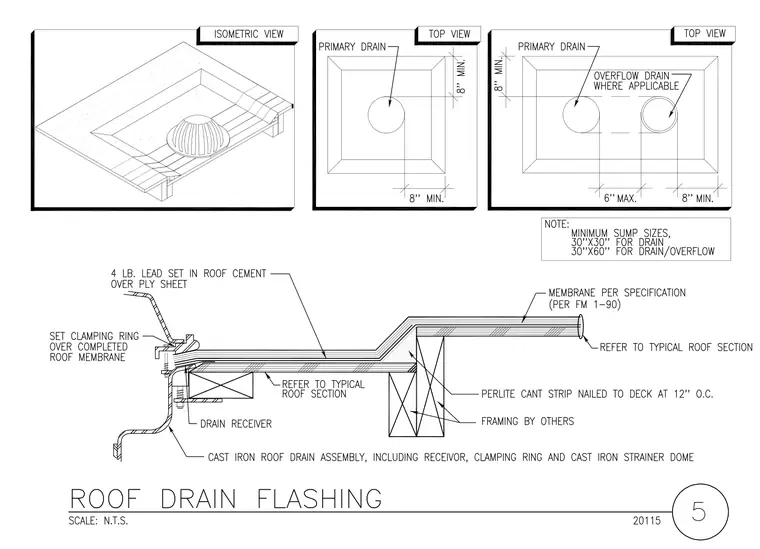
The assembly consists of a cast iron roof drain assembly including receiver, clamping ring, and cast iron strainer dome. A four-pound lead set is embedded in roof cement over a ply sheet, with the clamping ring set over the completed roof membrane. A perlite cant strip is nailed to the deck at twelve inches on center adjacent to framing by others. The membrane is installed per specification per FM 1-90, referencing a typical roof section. Minimum sump sizes are designated as thirty by thirty inches for a single drain, and thirty by sixty inches for a drain and overflow configuration.
Members view this detail in full resolution, download the CAD files (SVG, PDF), and can adapt it in the built-in CAD editor — export DXF, DWG, or PDF.
Start membership