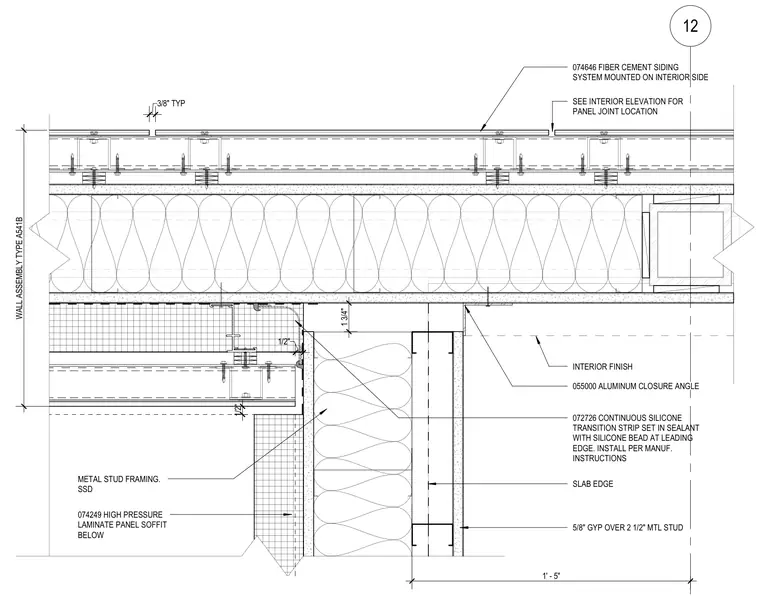
This plan detail shows an interior wall corner transition between a fiber cement siding system and a high-pressure laminate metal composite material panel soffit. The assembly incorporates cold-formed metal stud framing finished with gypsum board and an aluminum closure angle at the transition point. A continuous silicone transition strip set in sealant with a silicone bead at the leading edge is installed per manufacturer instructions. Panel joints are spaced with typical three-eighths-inch gaps, referenced to interior elevations for exact joint locations.
12 074646 FIBER CEMENT SIDING SYSTEM MOUNTED ON INTERIOR SIDE 072726 CONTINUOUS SILICONE TRANSITION STRIP SET IN SEALANT WITH SILICONE BEAD AT LEADING EDGE. INSTALL PER MANUF. INSTRUCTIONS 3/8" TYP SEE INTERIOR ELEVATION FOR PANEL JOINT LOCATION SLAB EDGE INTERIOR FINISH 1' - 5" 1 3/4" 055000 ALUMINUM CLOSURE ANGLE WALL ASSEMBLY TYPE A541B 5/8" GYP OVER 2 1/2" MTL STUD 074249 HIGH PRESSURE LAMINATE PANEL SOFFIT BELOW METAL STUD FRAMING. SSD 1/2" 1/2"
Members view this detail in full resolution, download the CAD files (SVG, PDF), and can adapt it in the built-in CAD editor — export DXF, DWG, or PDF.
Start membership