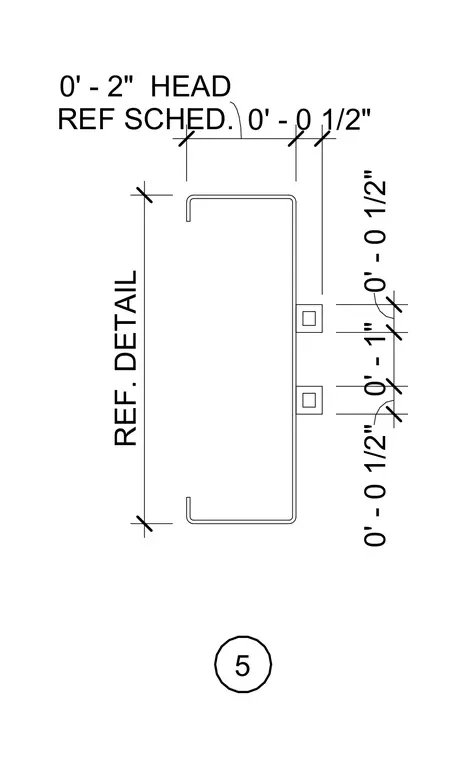
A metal framing profile is detailed with precise dimensional callouts referencing the window head and schedule. Two small mounting tabs or anchors are aligned along the vertical web with exact spacing dimensions. Overall profile height measures zero feet two inches, with individual segments dimensioned to fractions of an inch. Reference notes point to related schedule and detail sheets for complete installation requirements.
REF SCHED. 0' - 2" HEAD 0' - 0 1/2" 0' - 0 1/2" 0' - 1" 0' - 0 1/2" REF. DETAIL 5
Members view this detail in full resolution, download the CAD files (SVG, PDF), and can adapt it in the built-in CAD editor — export DXF, DWG, or PDF.
Start membership