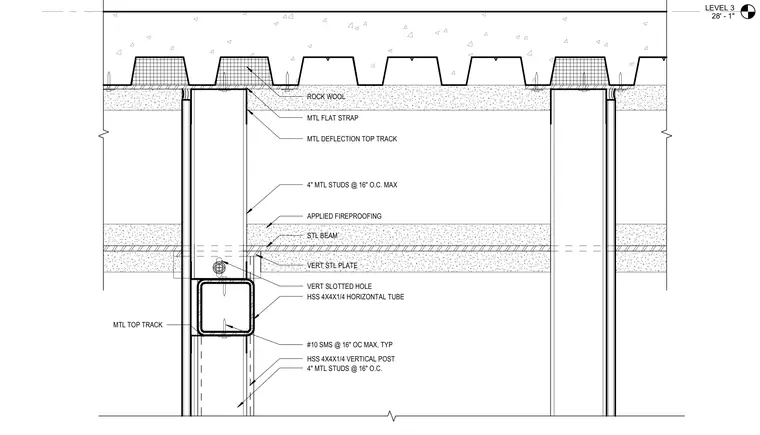
An interior partition head intersects a concrete slab on metal deck below a structural steel beam with applied fireproofing. Four-inch metal studs spaced at sixteen inches on center terminate at a metal deflection top track with a metal flat strap and rock wool insulation at the deck flute. An HSS 4x4x1/4 horizontal tube coordinates with a vertical steel plate featuring a vertical slotted hole and fastener connection. A vertical HSS 4x4x1/4 post aligns within the metal stud framing. Number ten sheet metal screws secure components at sixteen inches on center maximum.
LEVEL 3 28' - 1" 4" MTL STUDS @ 16" O.C. HSS 4X4X1/4 VERTICAL POST HSS 4X4X1/4 HORIZONTAL TUBE VERT SLOTTED HOLE APPLIED FIREPROOFING STL BEAM 4" MTL STUDS @ 16" O.C. MAX MTL DEFLECTION TOP TRACK MTL FLAT STRAP ROCK WOOL MTL TOP TRACK VERT STL PLATE #10 SMS @ 16" OC MAX, TYP
Members view this detail in full resolution, download the CAD files (SVG, PDF), and can adapt it in the built-in CAD editor — export DXF, DWG, or PDF.
Start membership