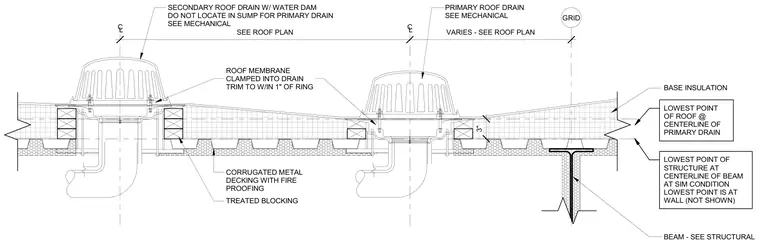
Primary and secondary roof drains are installed through corrugated metal decking with fireproofing and supported by treated wood blocking. The roof membrane is clamped into each drain, with the membrane trimmed to within one inch of the clamping ring. A secondary roof drain includes a water dam and is offset from the primary drain sump per mechanical requirements. The lowest point of the roof aligns with the centerline of the primary drain, while the structural low point occurs at the beam centerline.
PRIMARY ROOF DRAIN SEE MECHANICAL SECONDARY ROOF DRAIN W/ WATER DAM DO NOT LOCATE IN SUMP FOR PRIMARY DRAIN SEE MECHANICAL TREATED BLOCKING ROOF MEMBRANE CLAMPED INTO DRAIN TRIM TO W/IN 1" OF RING C L SEE ROOF PLAN VARIES - SEE ROOF PLAN CL GRID LOWEST POINT OF ROOF @ CENTERLINE OF PRIMARY DRAIN LOWEST POINT OF STRUCTURE AT CENTERLINE OF BEAM AT SIM CONDITION LOWEST POINT IS AT WALL (NOT SHOWN) BASE INSULATION CORRUGATED METAL DECKING WITH FIRE PROOFING BEAM - SEE STRUCTURAL 3"
Members view this detail in full resolution, download the CAD files (SVG, PDF), and can adapt it in the built-in CAD editor — export DXF, DWG, or PDF.
Start membership