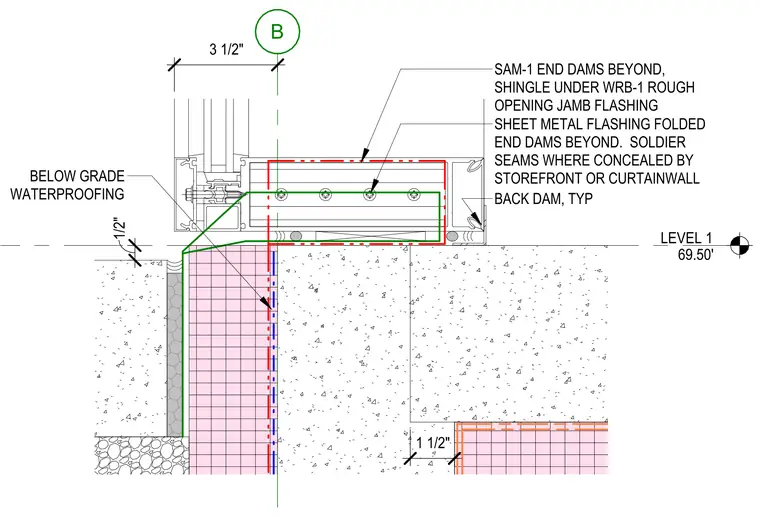
The storefront sill sits atop a concrete substrate with a three-and-a-half-inch offset from the grid line. Sheet metal flashing is folded to create a back dam, with end dams installed beyond the section cut. The flashing is shingled under the water-resistive barrier at the rough opening jamb. Below-grade waterproofing is applied to the exterior face of the concrete, extending down to the foundation level. Soldier seams are specified where the flashing is concealed by the storefront or curtain wall system.
Members view this detail in full resolution, download the CAD files (SVG, PDF), and can adapt it in the built-in CAD editor — export DXF, DWG, or PDF.
Start membership