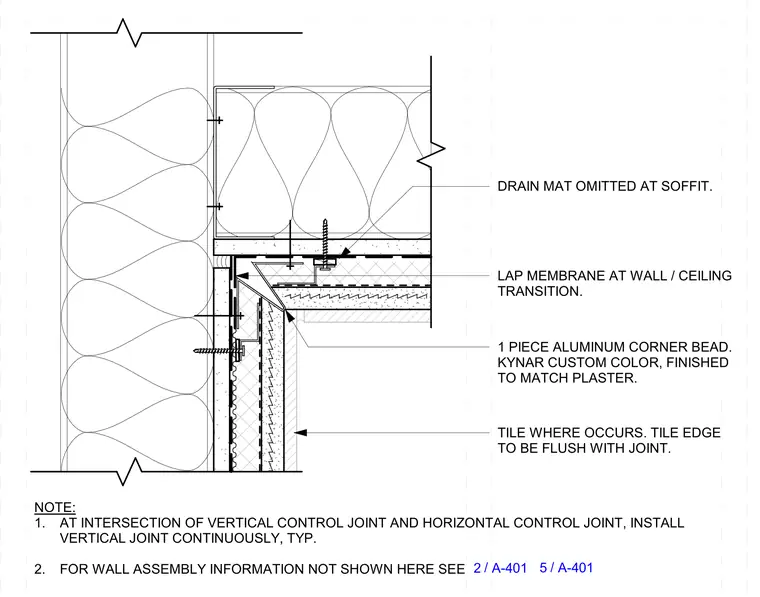
This wall and ceiling transition features a one-piece aluminum corner bead with a custom Kynar finish matched to the plaster. Tile occurs where specified, with the tile edge installed flush with the joint. A drainage mat is omitted at the soffit, and waterproofing membrane is lapped continuously at the wall and ceiling transition. Vertical and horizontal control joints intersect with the vertical joint installed continuously.
NOTE: 1. AT INTERSECTION OF VERTICAL CONTROL JOINT AND HORIZONTAL CONTROL JOINT, INSTALL VERTICAL JOINT CONTINUOUSLY, TYP. 2. FOR WALL ASSEMBLY INFORMATION NOT SHOWN HERE SEE 1 PIECE ALUMINUM CORNER BEAD. KYNAR CUSTOM COLOR, FINISHED TO MATCH PLASTER. TILE WHERE OCCURS. TILE EDGE TO BE FLUSH WITH JOINT. / 2 A-401 / 5 A-401 DRAIN MAT OMITTED AT SOFFIT. LAP MEMBRANE AT WALL / CEILING TRANSITION.
Members view this detail in full resolution, download the CAD files (SVG, PDF), and can adapt it in the built-in CAD editor — export DXF, DWG, or PDF.
Start membership