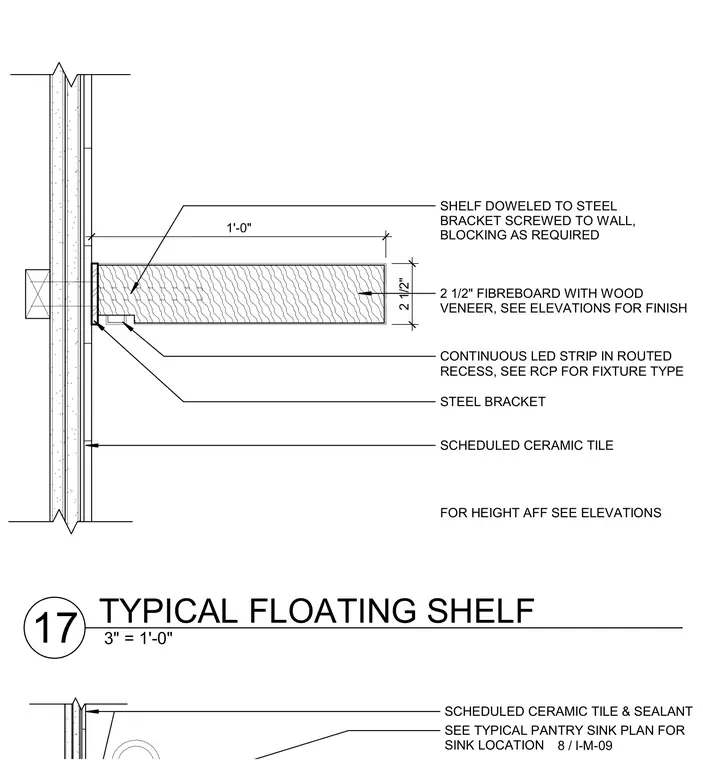
A two-and-a-half-inch thick fibreboard shelf with wood veneer is doweled to a concealed steel bracket screwed to wall blocking. A continuous LED strip light sits in a routed recess on the underside of the shelf. The wall assembly is finished with scheduled ceramic tile over substrate. Shelf height above finished floor is coordinated with interior elevations.
SCHEDULED CERAMIC TILE & SEALANT SEE TYPICAL PANTRY SINK PLAN FOR SINK LOCATION 8 / I-M-09 SCHEDULED CERAMIC TILE 2 1/2" FIBREBOARD WITH WOOD VENEER, SEE ELEVATIONS FOR FINISH 1'-0" FOR HEIGHT AFF SEE ELEVATIONS SHELF DOWELED TO STEEL BRACKET SCREWED TO WALL, BLOCKING AS REQUIRED STEEL BRACKET 2 1/2" CONTINUOUS LED STRIP IN ROUTED RECESS, SEE RCP FOR FIXTURE TYPE 3" = 1'-0" 17 TYPICAL FLOATING SHELF
Members view this detail in full resolution, download the CAD files (SVG, PDF), and can adapt it in the built-in CAD editor — export DXF, DWG, or PDF.
Start membership