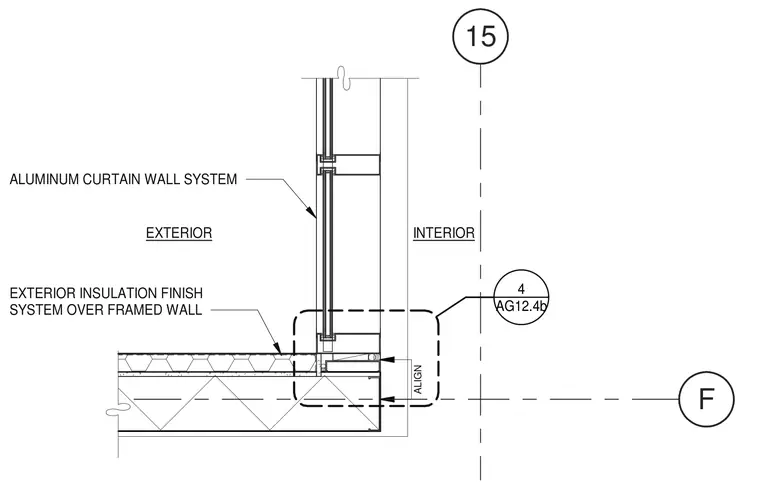
An exterior aluminum curtain wall system meets an exterior insulation finish system over a framed wall at a building corner transition. The framing aligns with grid line intersections on the interior side. The curtain wall assembly ties into the adjacent framed wall construction with continuous alignment provisions.
ALIGN 15 F EXTERIOR INTERIOR ALUMINUM CURTAIN WALL SYSTEM EXTERIOR INSULATION FINISH SYSTEM OVER FRAMED WALL AG12.4b 4
Members view this detail in full resolution, download the CAD files (SVG, PDF), and can adapt it in the built-in CAD editor — export DXF, DWG, or PDF.
Start membership