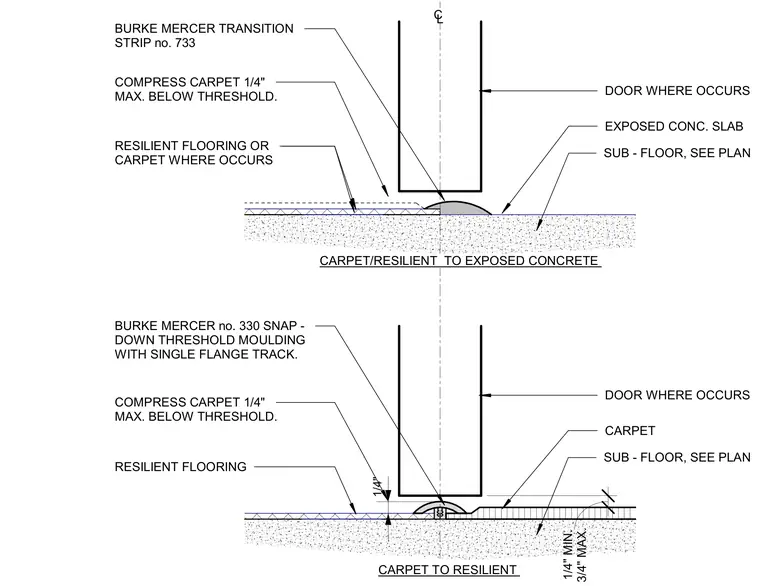
Floor finishes transition beneath a door using specific threshold mouldings and transition strips over an exposed concrete slab or subfloor. Carpet is compressed one-quarter inch maximum below the threshold. A Burke Mercer number seventy-three-thirty transition strip bridges carpet or resilient flooring to an exposed concrete slab. A Burke Mercer number three-thirty snap-down threshold moulding with a single flange track connects carpet to resilient flooring.
COMPRESS CARPET 1/4" MAX. BELOW THRESHOLD. RESILIENT FLOORING BURKE MERCER no. 330 SNAP - DOWN THRESHOLD MOULDING WITH SINGLE FLANGE TRACK. CARPET SUB - FLOOR, SEE PLAN 1/4" DOOR WHERE OCCURS 3/4" MAX. 1/4" MIN. COMPRESS CARPET 1/4" MAX. BELOW THRESHOLD. RESILIENT FLOORING OR CARPET WHERE OCCURS BURKE MERCER TRANSITION STRIP no. 733 EXPOSED CONC. SLAB SUB - FLOOR, SEE PLAN DOOR WHERE OCCURS CARPET/RESILIENT TO EXPOSED CONCRETE CARPET TO RESILIENT CL
Members view this detail in full resolution, download the CAD files (SVG, PDF), and can adapt it in the built-in CAD editor — export DXF, DWG, or PDF.
Start membership