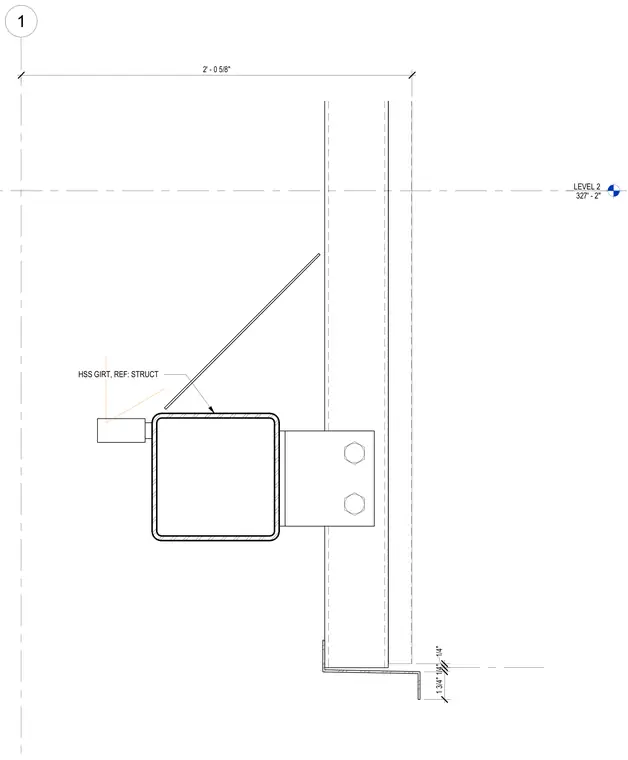
A hollow structural section girt connects back to the structural support assembly at Level 2, positioned at an elevation of 327 feet 2 inches. The assembly includes a horizontal clearance dimension of 2 feet 0 and 5/8 inches and vertical offsets of 1 and 3/4 inches and 1/4 inch. Connection details reference structural drawings for member sizing and fastening requirements.
Members view this detail in full resolution, download the CAD files (SVG, PDF), and can adapt it in the built-in CAD editor — export DXF, DWG, or PDF.
Start membership