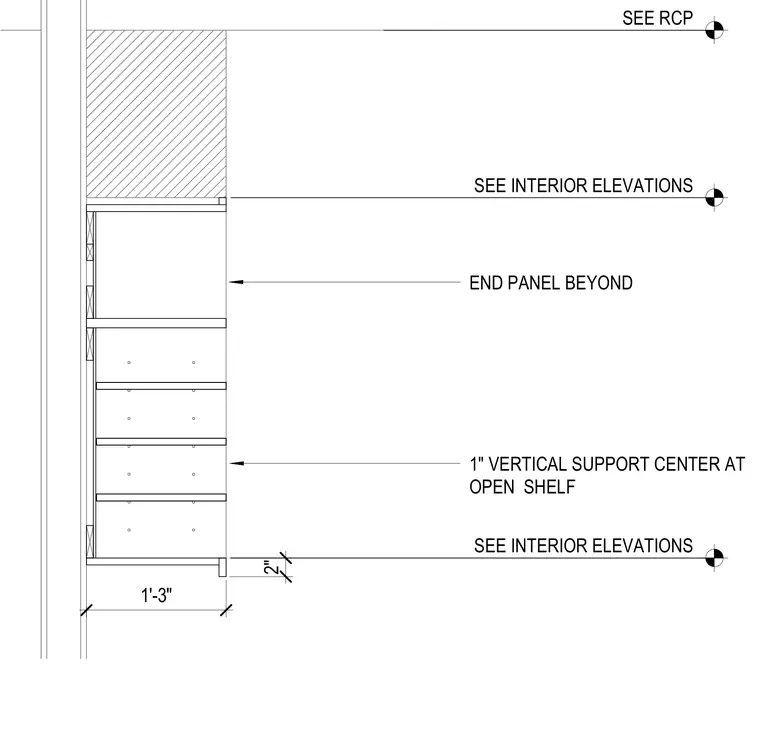
An open shelf and mailbox assembly features a one-inch vertical support center and an end panel positioned beyond. The millwork unit is anchored against the wall with dimensions showing a one-foot-three-inch depth and a two-inch vertical clearance. References coordinate with the reflected ceiling plan and interior elevations for alignment and ceiling interface.
SEE RCP SEE INTERIOR ELEVATIONS SEE INTERIOR ELEVATIONS 2" 1" VERTICAL SUPPORT CENTER AT OPEN SHELF END PANEL BEYOND 1'-3"
Members view this detail in full resolution, download the CAD files (SVG, PDF), and can adapt it in the built-in CAD editor — export DXF, DWG, or PDF.
Start membership