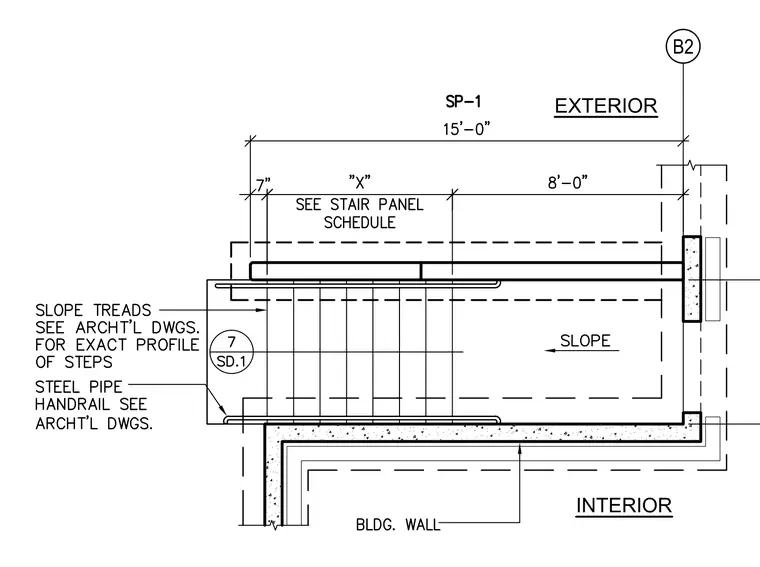
A concrete stair landing plan detail shows an overall length of 15'-0" with an 8'-0" dimension on the interior side and a variable "X" dimension referenced to the stair panel schedule. The assembly includes a building wall on the interior side, an exterior boundary, and a grid line B2 reference at the top right. Slope indicators show the direction of drainage across the landing, with a specific note to slope treads and reference architectural drawings for the exact profile of steps. A steel pipe handrail is also noted for coordination with architectural drawings.
Members view this detail in full resolution, download the CAD files (SVG, PDF), and can adapt it in the built-in CAD editor — export DXF, DWG, or PDF.
Start membership