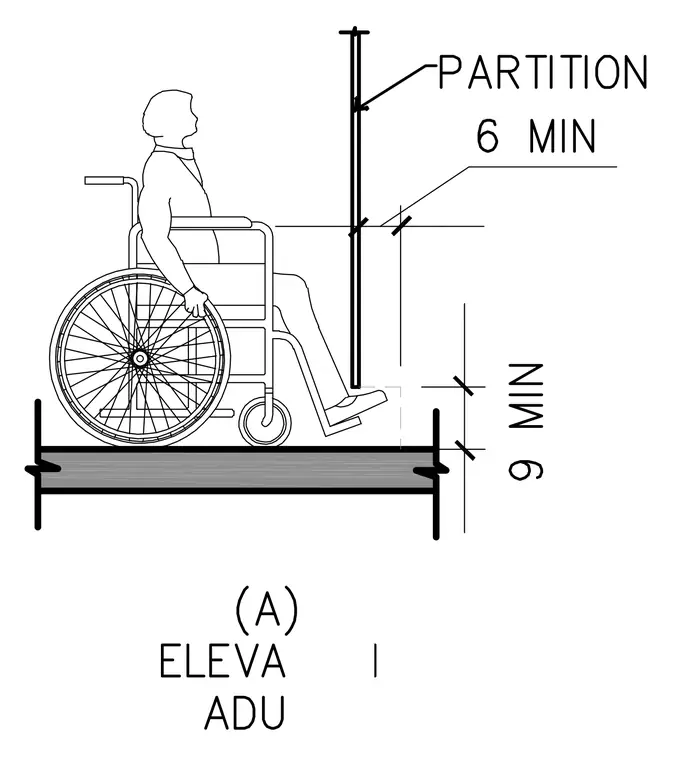
A minimum of 9 inches of vertical toe clearance is required from the finished floor to the bottom of the partition. A minimum of 6 inches of toe clearance depth is required beyond the partition face to accommodate wheelchair footrests.
Members view this detail in full resolution, download the CAD files (SVG, PDF), and can adapt it in the built-in CAD editor — export DXF, DWG, or PDF.
Start membership